← Back To Portfolio
Case Study // Commercial Workplace

Next Act Productions.

A contemporary production studio headquarters integrating high-performance acoustic isolation, agile open-plan workstations, and bespoke executive suites.
Next Act Productions Corporate Headquarters — Reception & Foyer Architectural View
Primary Hero Media [ Next Act Productions Reception & Foyer Architectural View ] Resolution: 4K Master Architecture Photography
Project Data

Commission Details.

Client Next Act Productions
Sector Media & Commercial Workplace
Location Noida / NCR, India
Spatial Footprint 8,500 Sq. Ft. Media Headquarters
Execution Timeline 65 Days (STC-52 Acoustic Build)
Completion Year 2025 • Handed Over
Scope of Work Turnkey Office Fit-Out, Acoustic Engineering & MEP
Delivery Mode Single-Point Turnkey Accountability
Brief & Delivery

Structure Meets Creative Performance.

Next Act Productions required a dynamic office space that balances focused creative production with executive hosting and team collaboration. The architectural program needed to mitigate acoustic bleed between screening rooms, executive suites, and open-plan team desks.

Urban Interiors delivered the complete turnkey execution, constructing high-STC rated double-glazed partition systems, sound-baffled acoustic ceiling planes, and integrated warm lighting profiles that soften industrial architectural lines.

Custom boardroom joinery, ergonomic modular workstations, and hospitality-grade breakout lounges provide an environment engineered for creative longevity.

Client Commission Sign-Off

"Our screening suites and editing bays required absolute acoustic isolation alongside warm executive aesthetics. Urban Interiors executed the entire headquarters seamlessly."
— Managing Producer & Operations Head, Next Act Productions
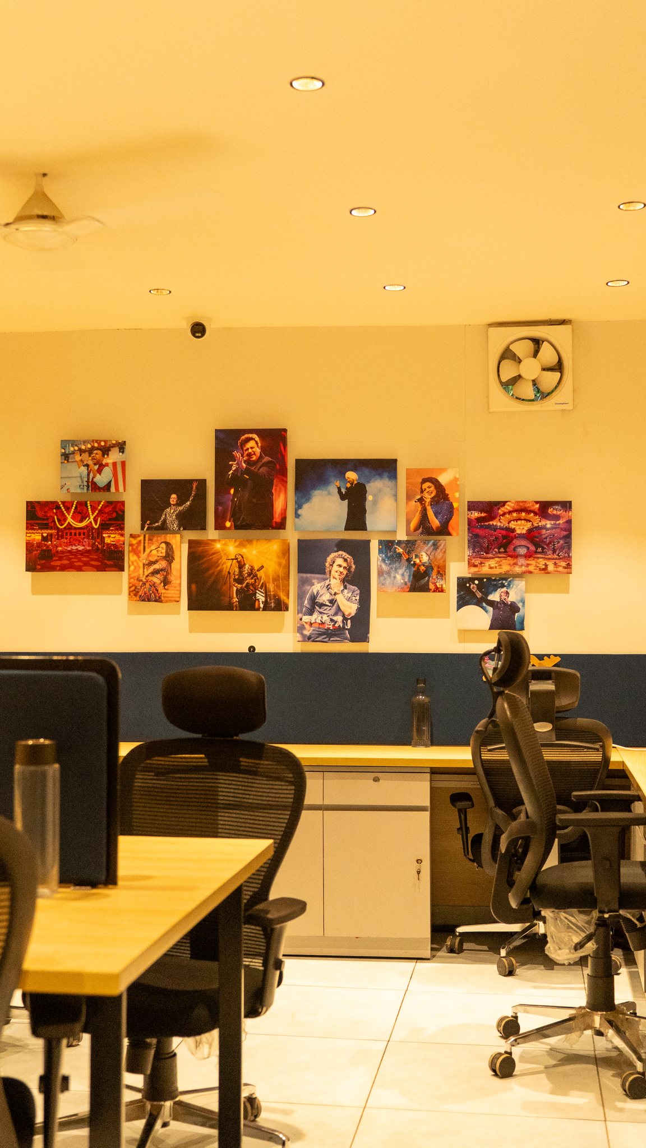
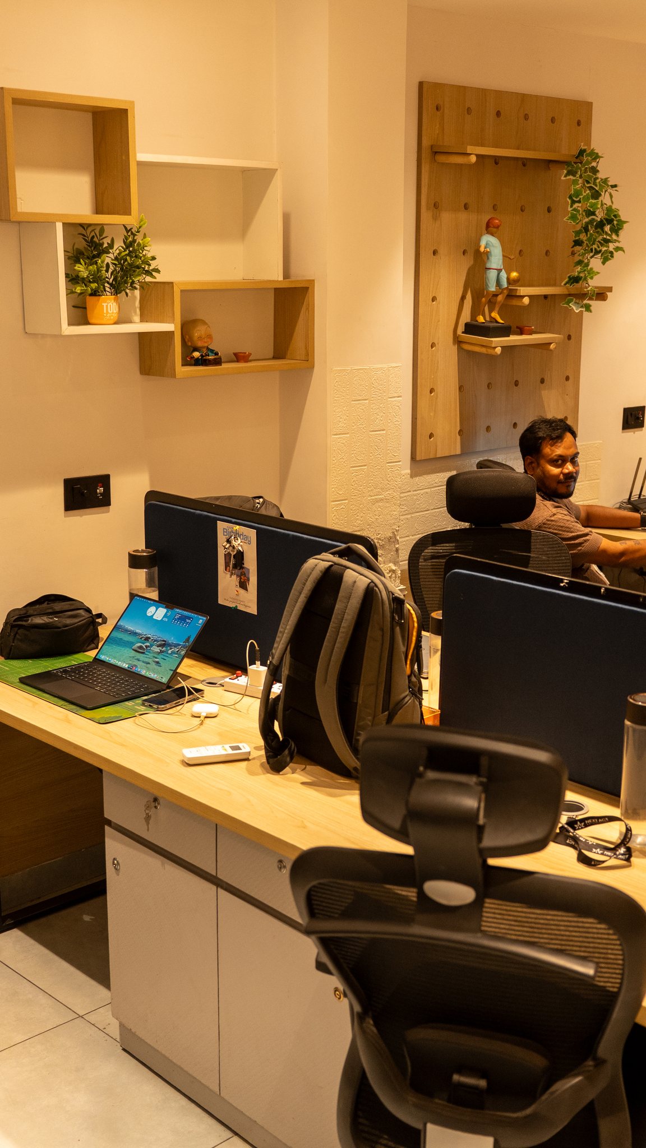
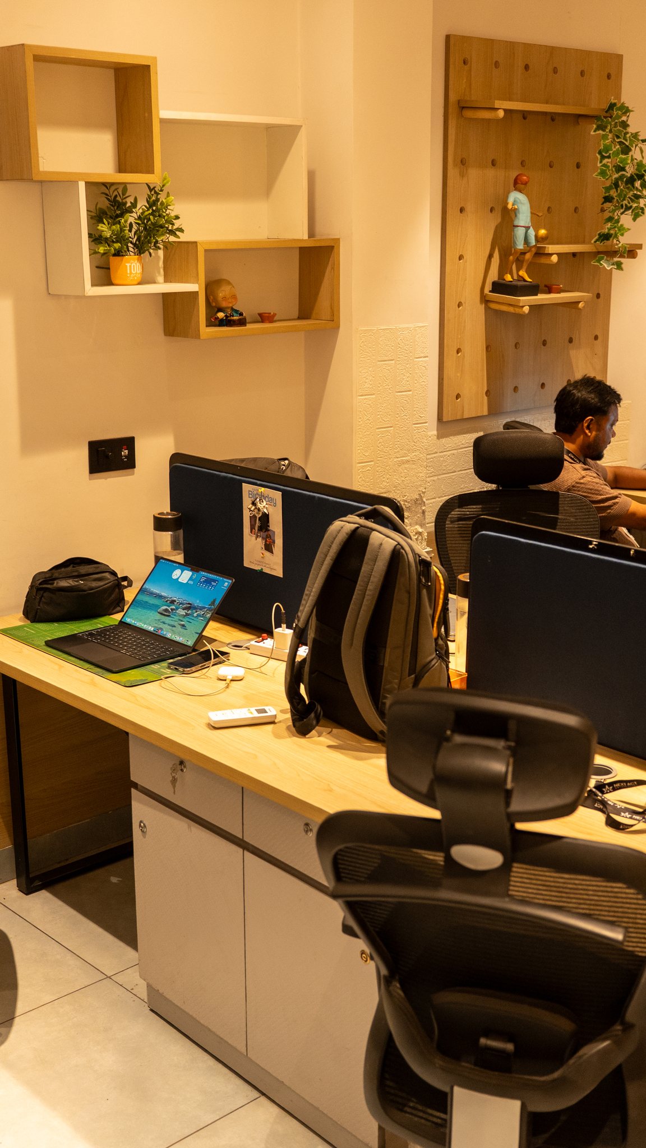
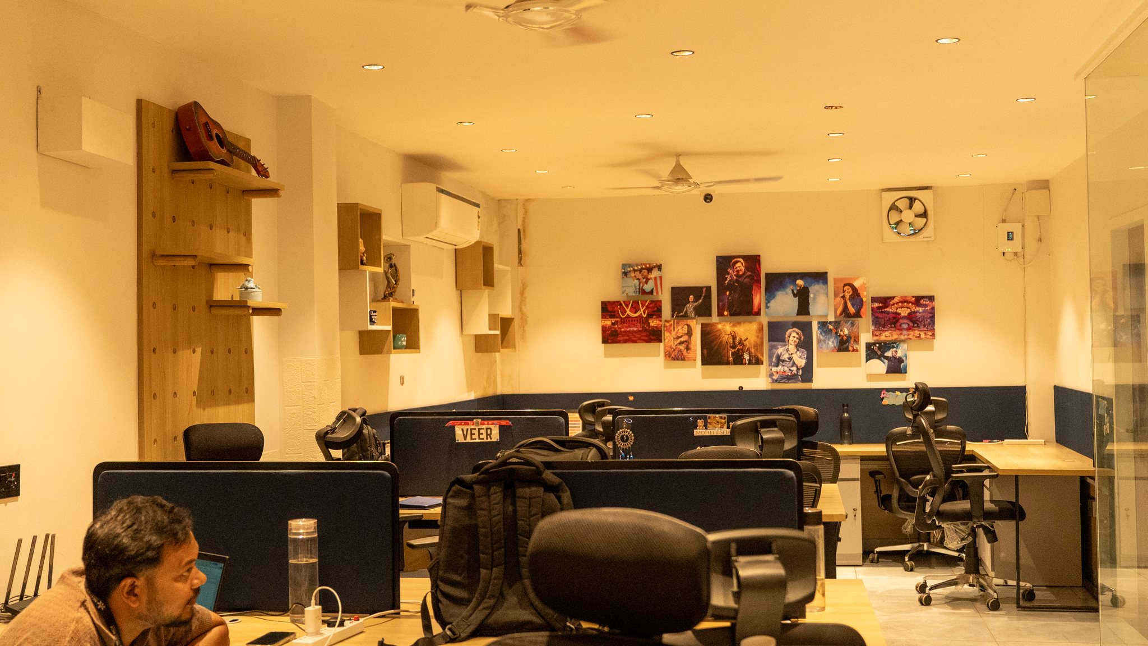
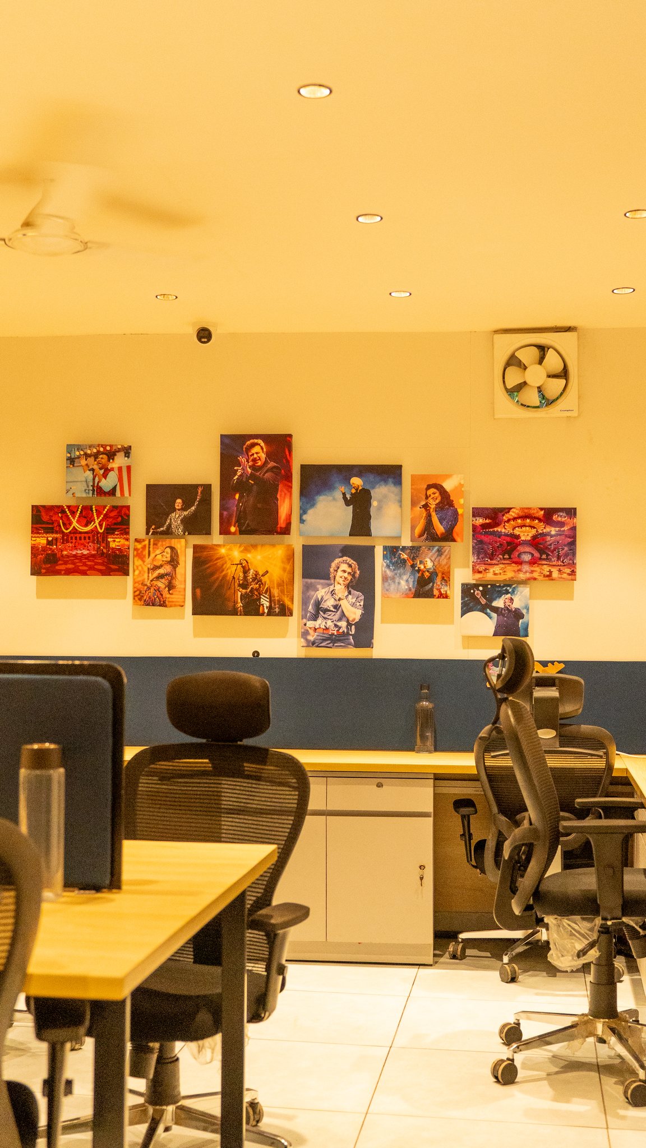
Next Act Productions Main Open-Plan Corporate Workspace
Spatial Narrative [ Main Open-Plan Workstations & Acoustic Ceiling ] Focus: Acoustic Treatment & Task Illumination
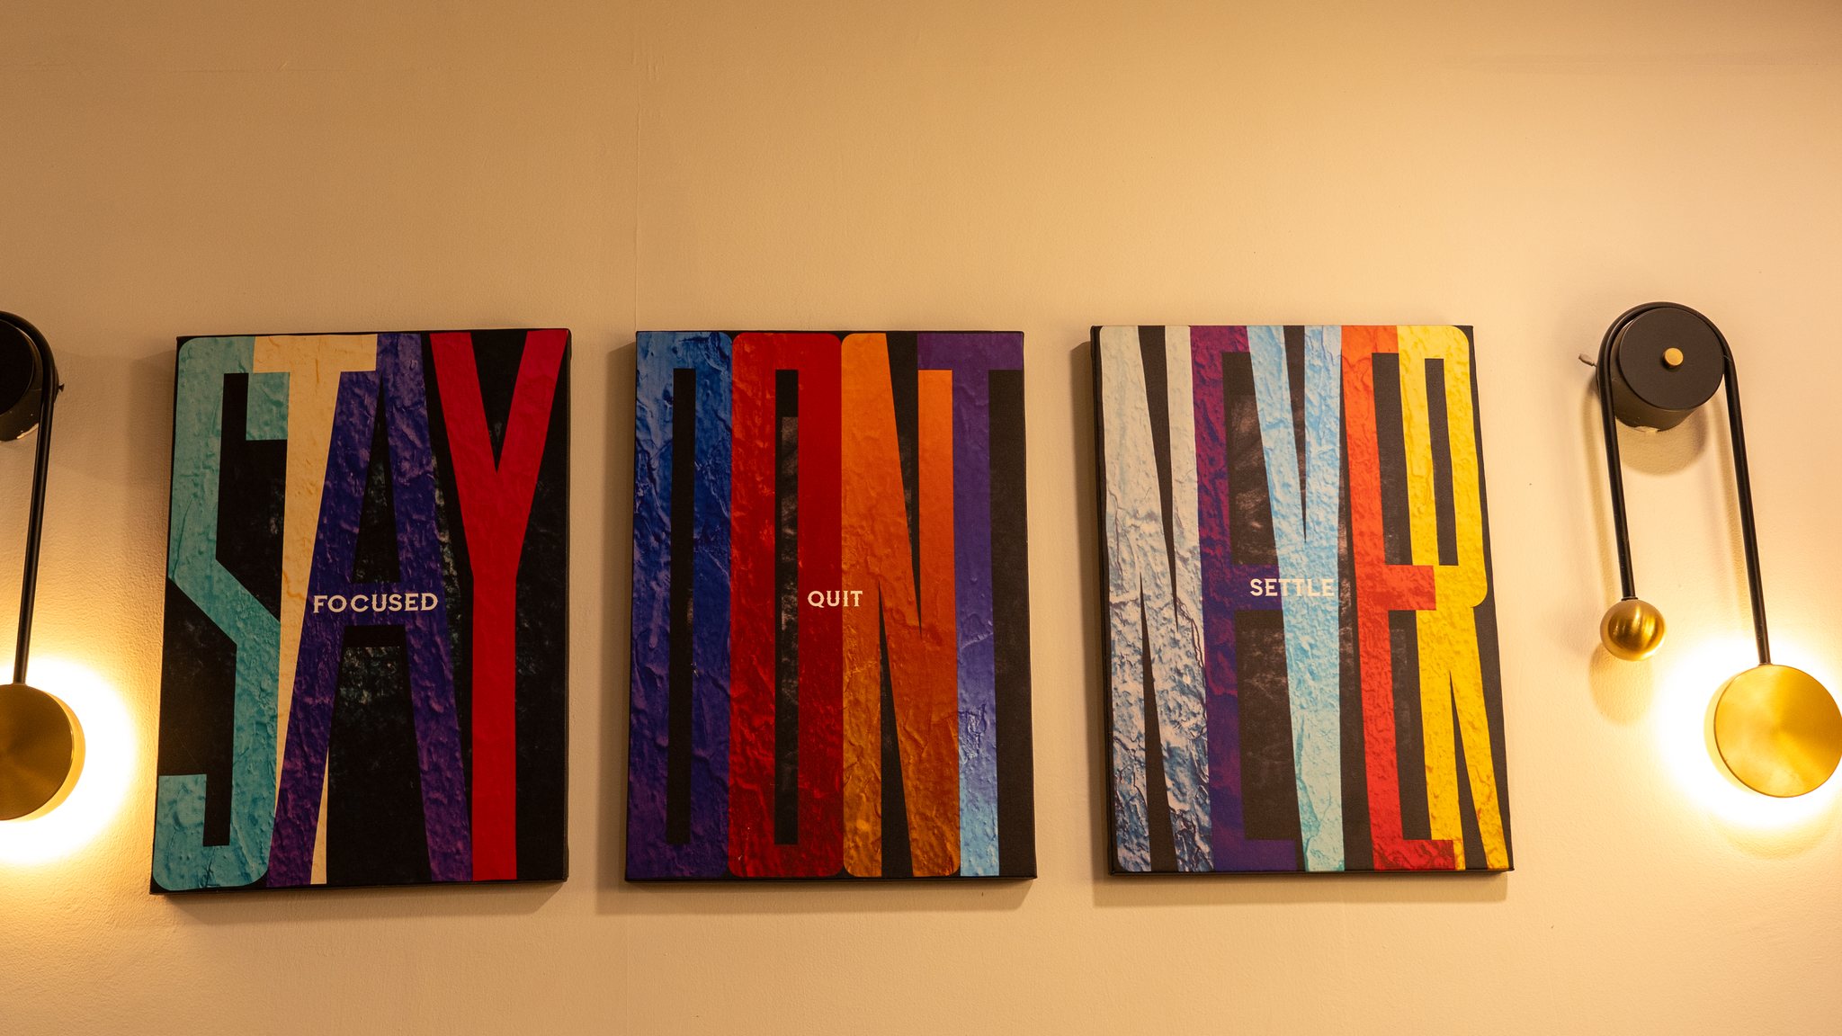
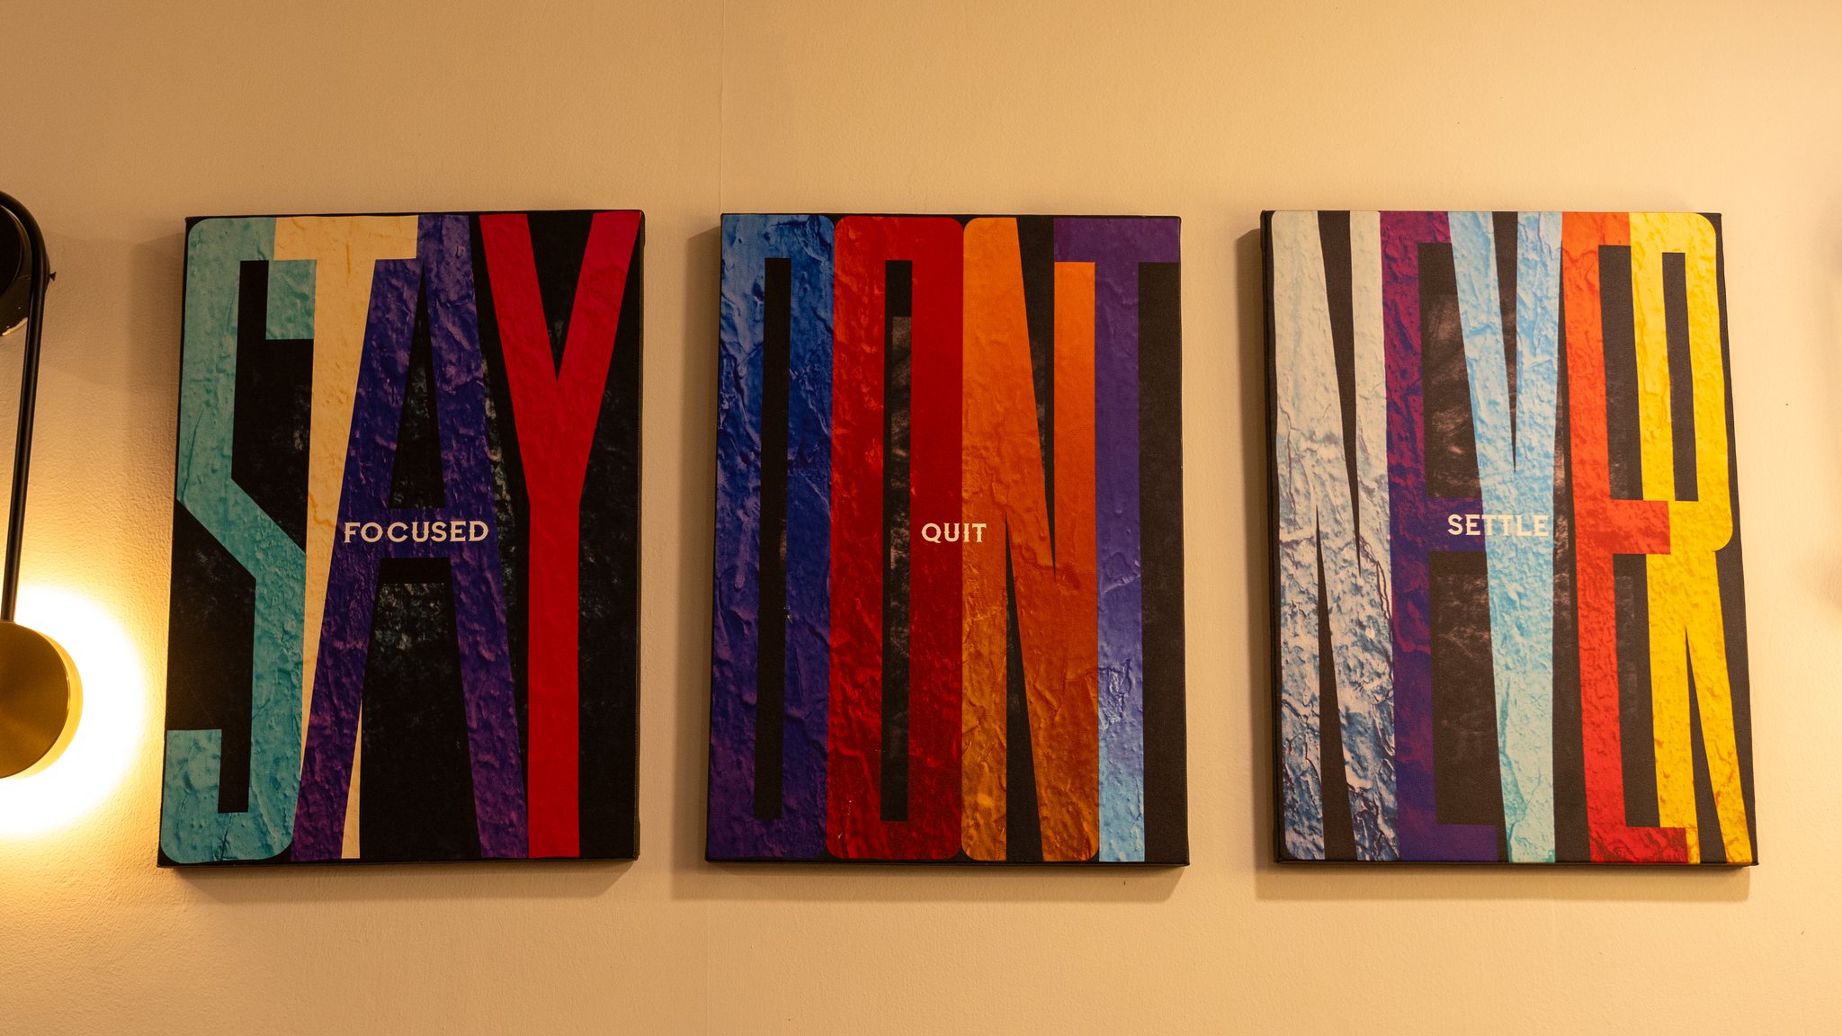
Next Act Productions slatted timber reception portal with integrated warm downlighting
Detail Study 01 [ Slatted Timber Portal & Lighting Reveal ]
Next Act Productions executive boardroom featuring custom conference table, leather seating, and acoustic timber wall panelling
Detail Study 02 [ Executive Boardroom Joinery & Acoustic Panelling ]
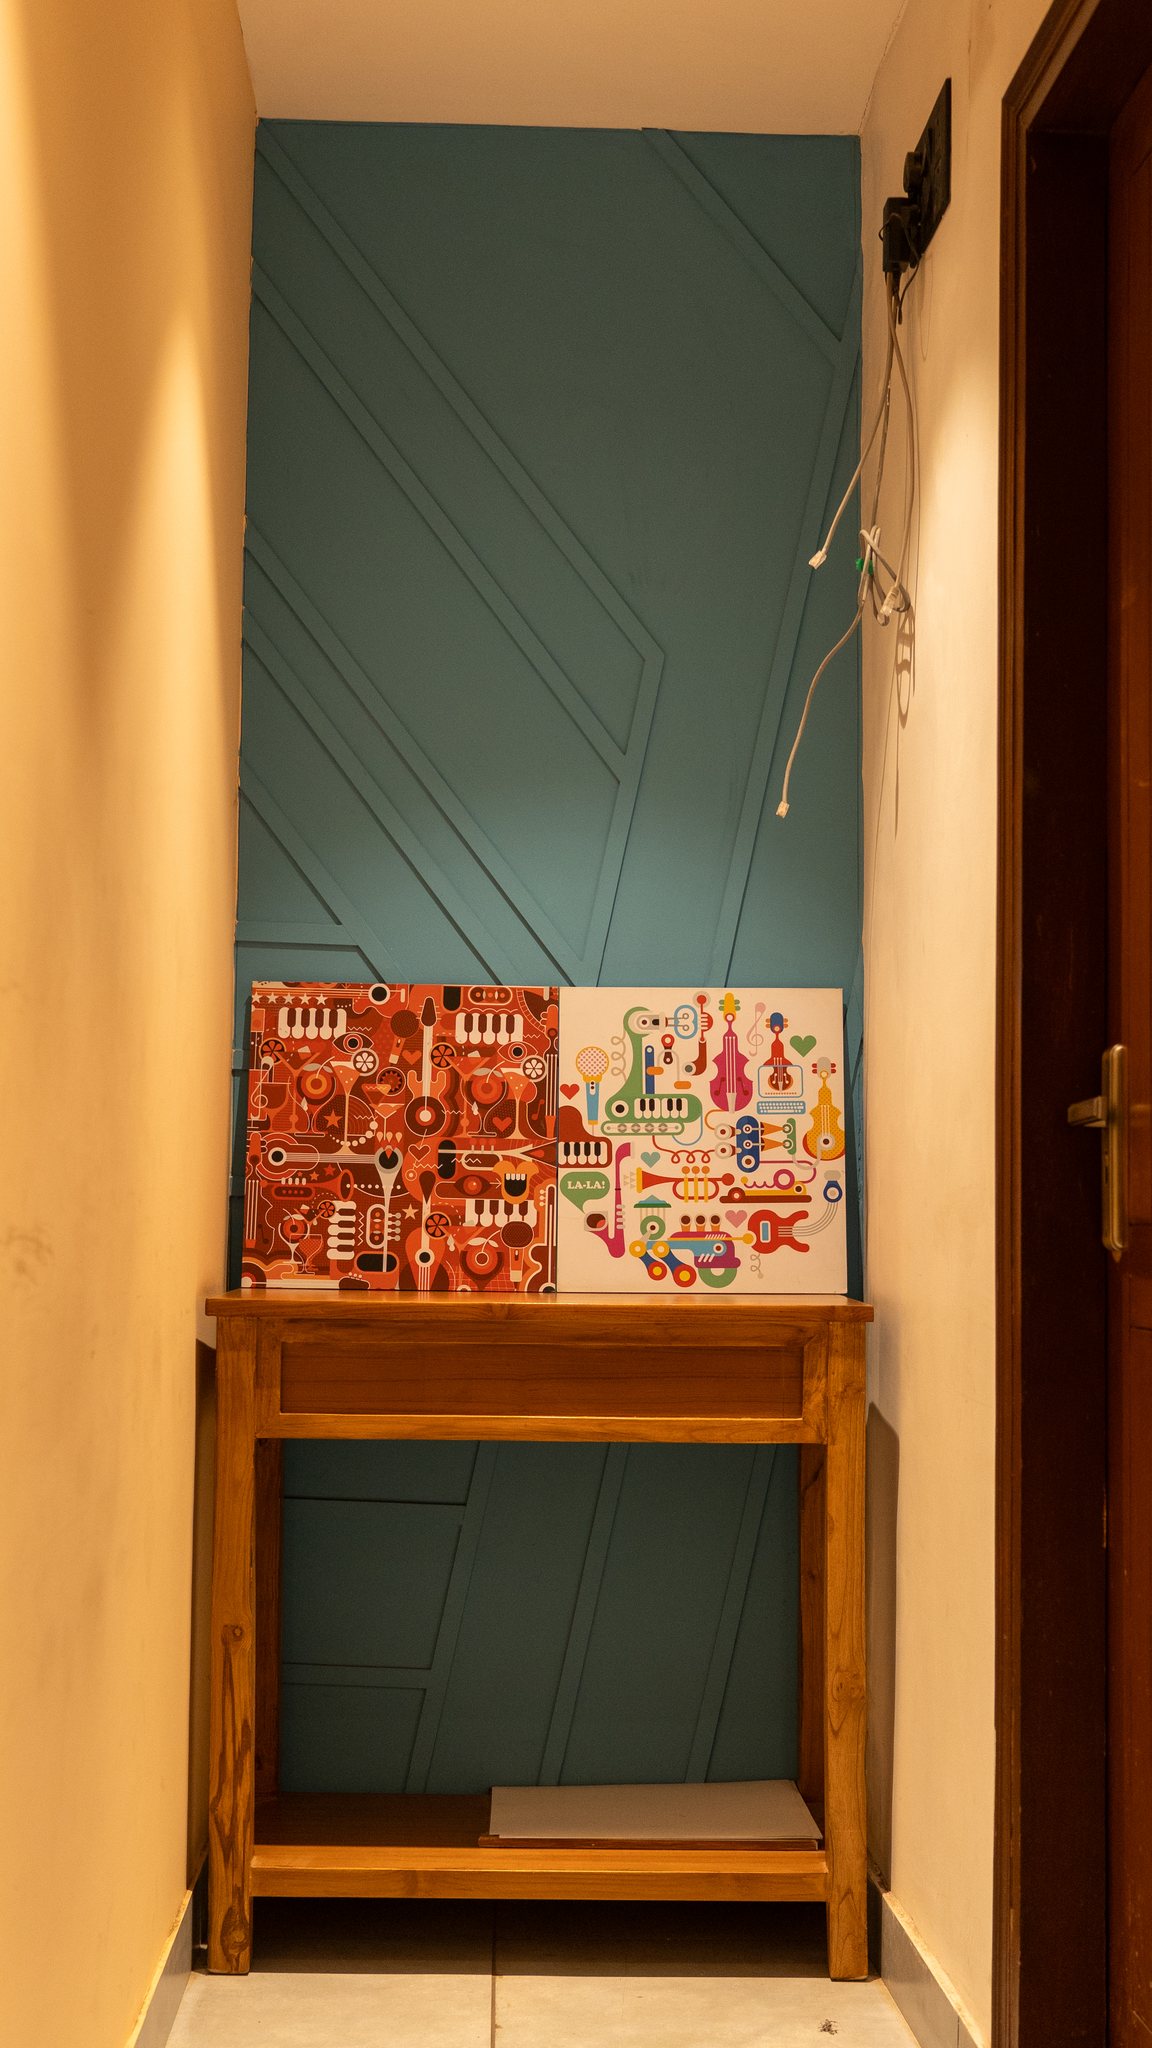
Next Act Productions Architectural Corridor and Spatial Transition
Full Bleed Architectural Perspective [ Architectural Corridor & Spatial Transition Photography ]
Execution Milestone

Acoustic precision meets architectural warmth for high-performance creative teams.

Visual Documentation

Creative Studio & Screening Suite.

Acoustic Isolation & Studio Production
Next Act Productions creative production studio and screening suite featuring calibrated acoustic wall panels and editing consoles
Visual Documentation [ Creative Studio Screening Suite // Calibrated Acoustic Environment ] Format: High-Resolution Architectural Photography
Next Act Productions glazed acoustic partition system with slim black aluminum frames and acoustic glass seals
Gallery 01 [ Glazed Acoustic Partition System ]
Next Act Productions executive director private suite featuring custom executive desk and bespoke credenza joinery
Gallery 02 [ Executive Director Suite & Joinery ]
Next Act Productions flush architectural veneer storage cabinetry with shadow reveals and frameless glass door
Gallery 03 [ Flush Veneer Millwork & Concealed Storage ]
Next Case Study

The Primulas →

Project Commission

Planning A Commercial Space Of Similar Scale?

We deliver end-to-end design and construction management for corporate headquarters, flagship retail, and commercial spaces across India.