← Back To Portfolio
Case Study // Corporate Workplace

P3S Venture.

An executive corporate headquarters combining high-transparency acoustic glass zoning, parametric timber-and-LED architectural features, and custom executive joinery.
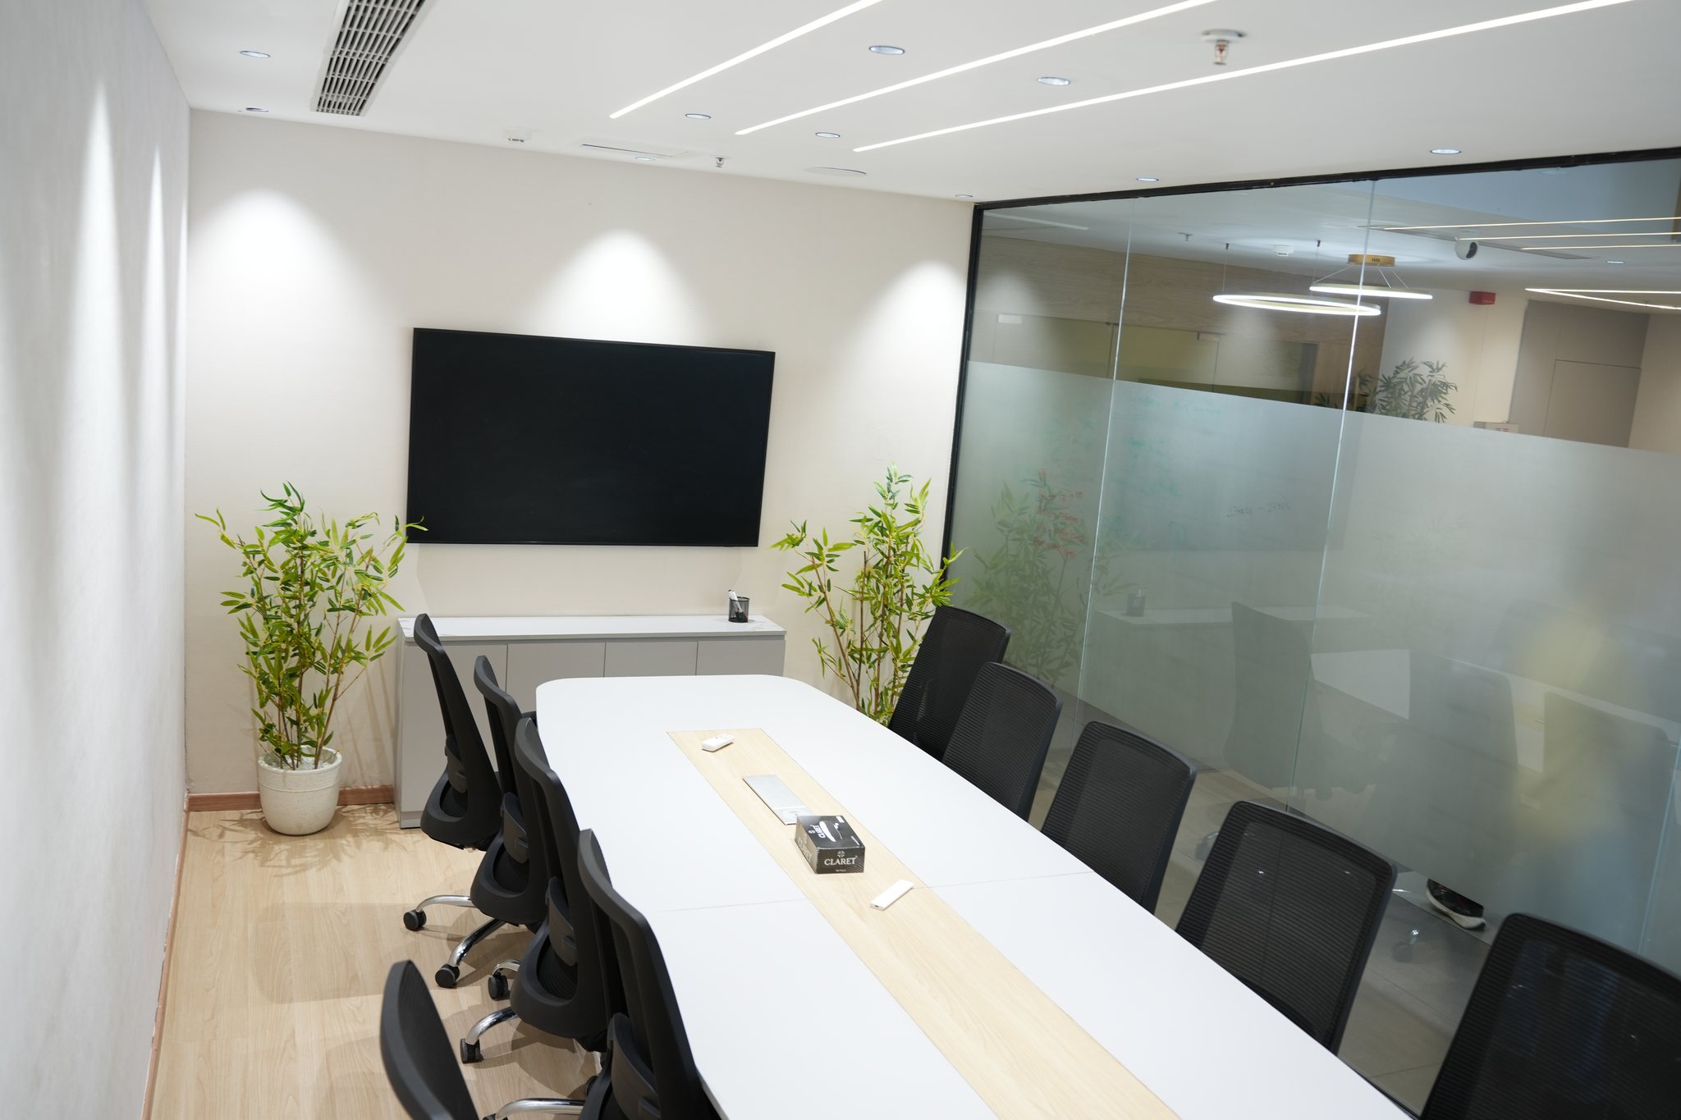
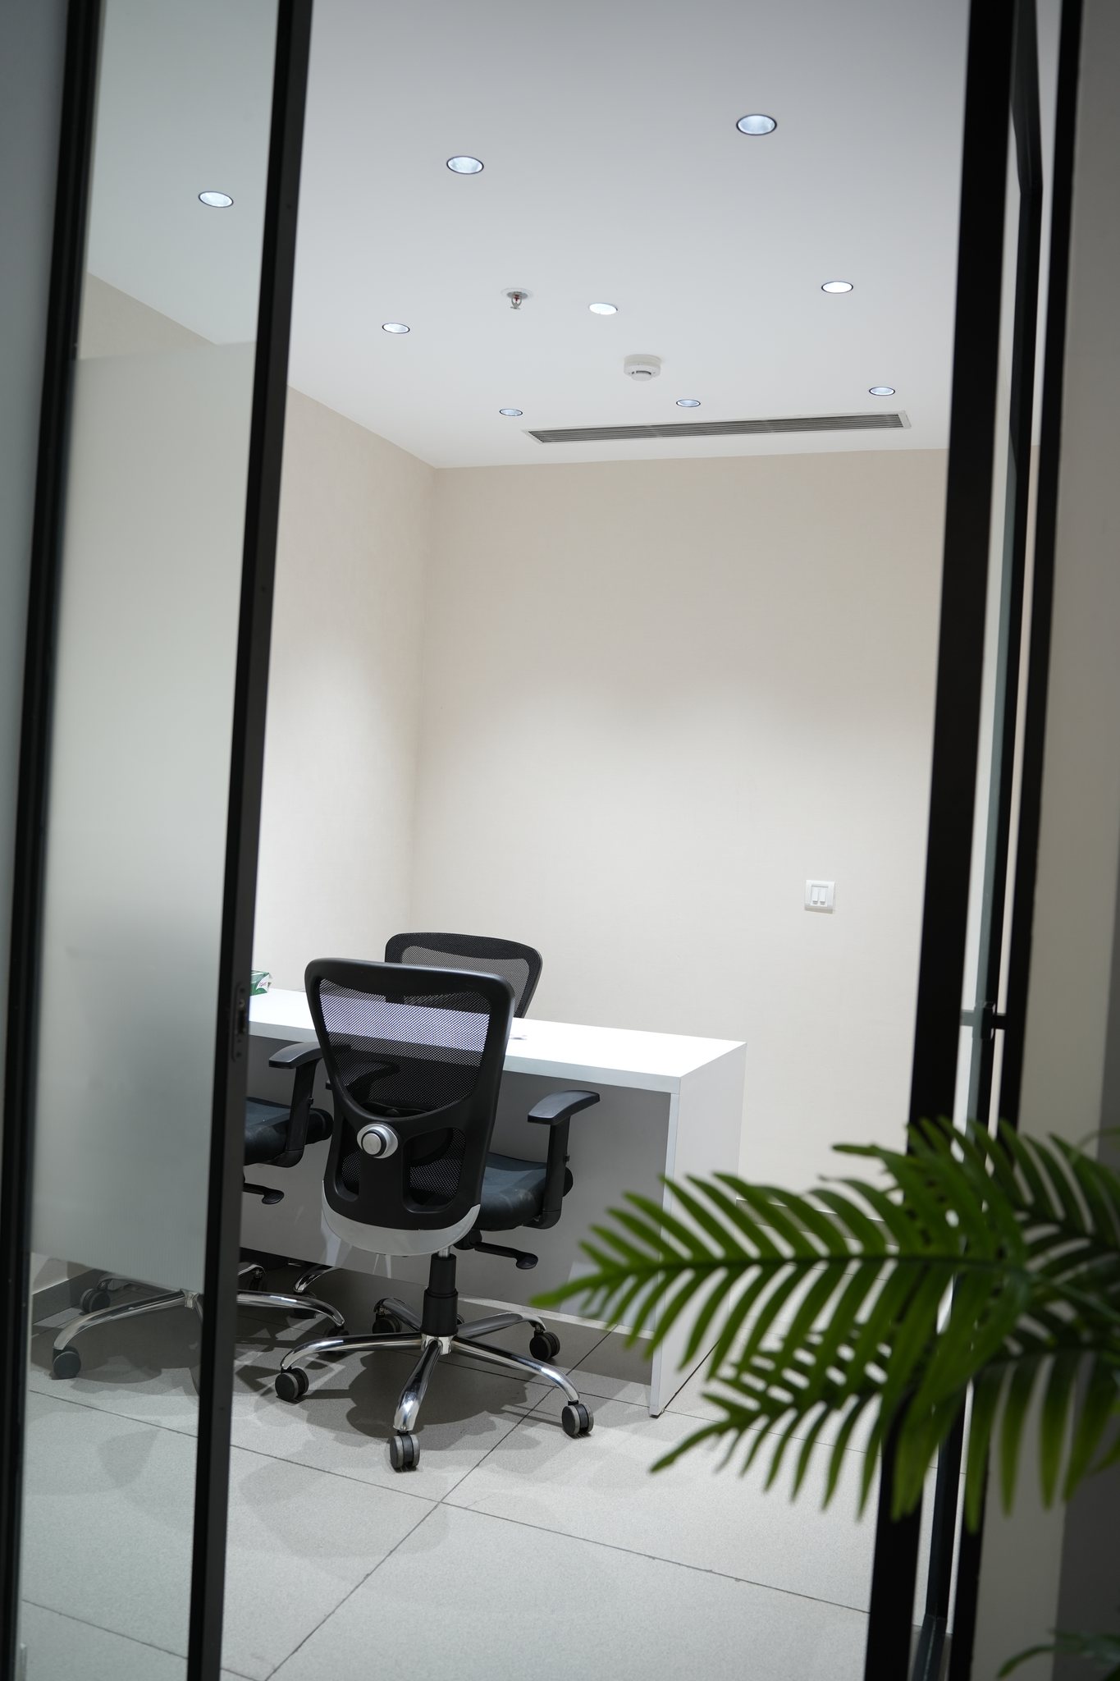
P3S Venture Corporate Headquarters — Glass-Enclosed Boardroom and Acoustic Partition Architecture
Primary Hero Media [ P3S Venture Glass-Enclosed Conference Suite & Boardroom ] Resolution: 7008x4672 Master Architecture Photography
Project Data

Commission Details.

Client P3S Venture — Corporate Headquarters
Sector Commercial & Enterprise Workplace
Location Delhi NCR, India
Spatial Footprint 12,400 Sq. Ft. Executive Headquarters
Execution Timeline 72 Days (Complete Turnkey Workplace)
Completion Year 2025 • Handed Over
Scope of Work Turnkey Office Fit-Out, Custom Millwork & MEP
Delivery Mode Single-Point Turnkey Accountability
Brief & Delivery

Clarity, Craft, And Corporate Identity.

P3S Venture commissioned Urban Interiors to design and build an executive workplace that embodies its forward-looking corporate ethos while maximizing natural light penetration across private cabins, boardrooms, and collaborative bays.

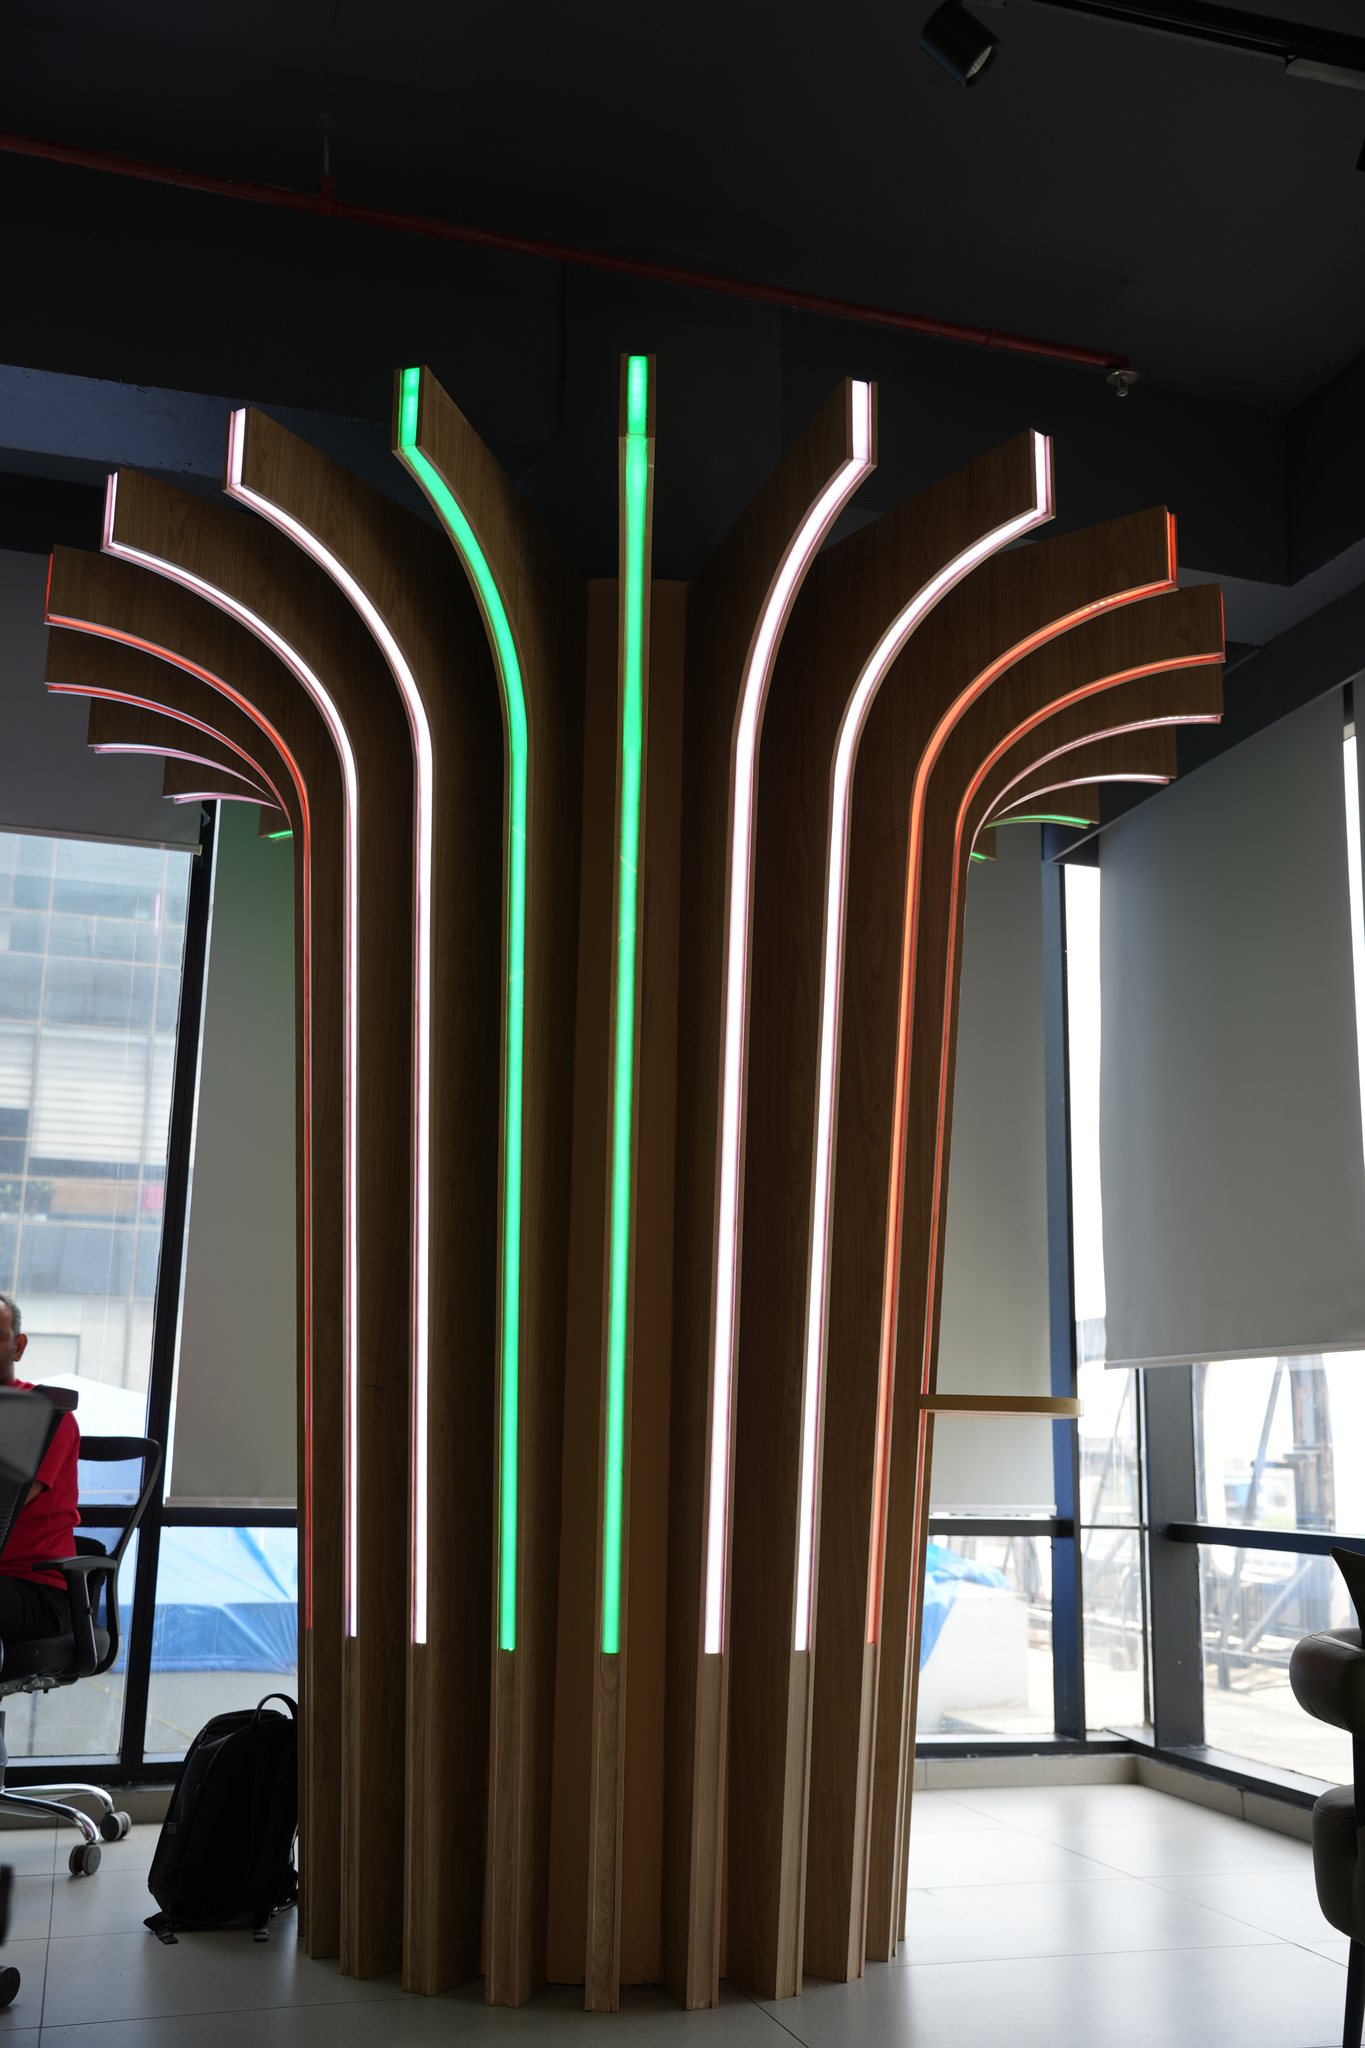
Our team engineered a clean architectural palette of fluted white wall panelling, natural oak veneer joinery, and slim-profile black aluminum acoustic glazing. A centerpiece parametric timber-ribbed column with integrated linear LED channels anchors the workspace circulation.

From the cantilevered reception counter and bespoke two-tone conference table to precision linear ceiling illumination, every square foot was delivered under strict turnkey governance.

Client Commission Sign-Off

"Urban Interiors transformed 12,400 sq. ft. into a refined corporate headquarters—delivering custom parametric joinery, acoustic boardrooms, and MEP with zero BOQ variance."
— Corporate Infrastructure & Operations Directorate, P3S Venture
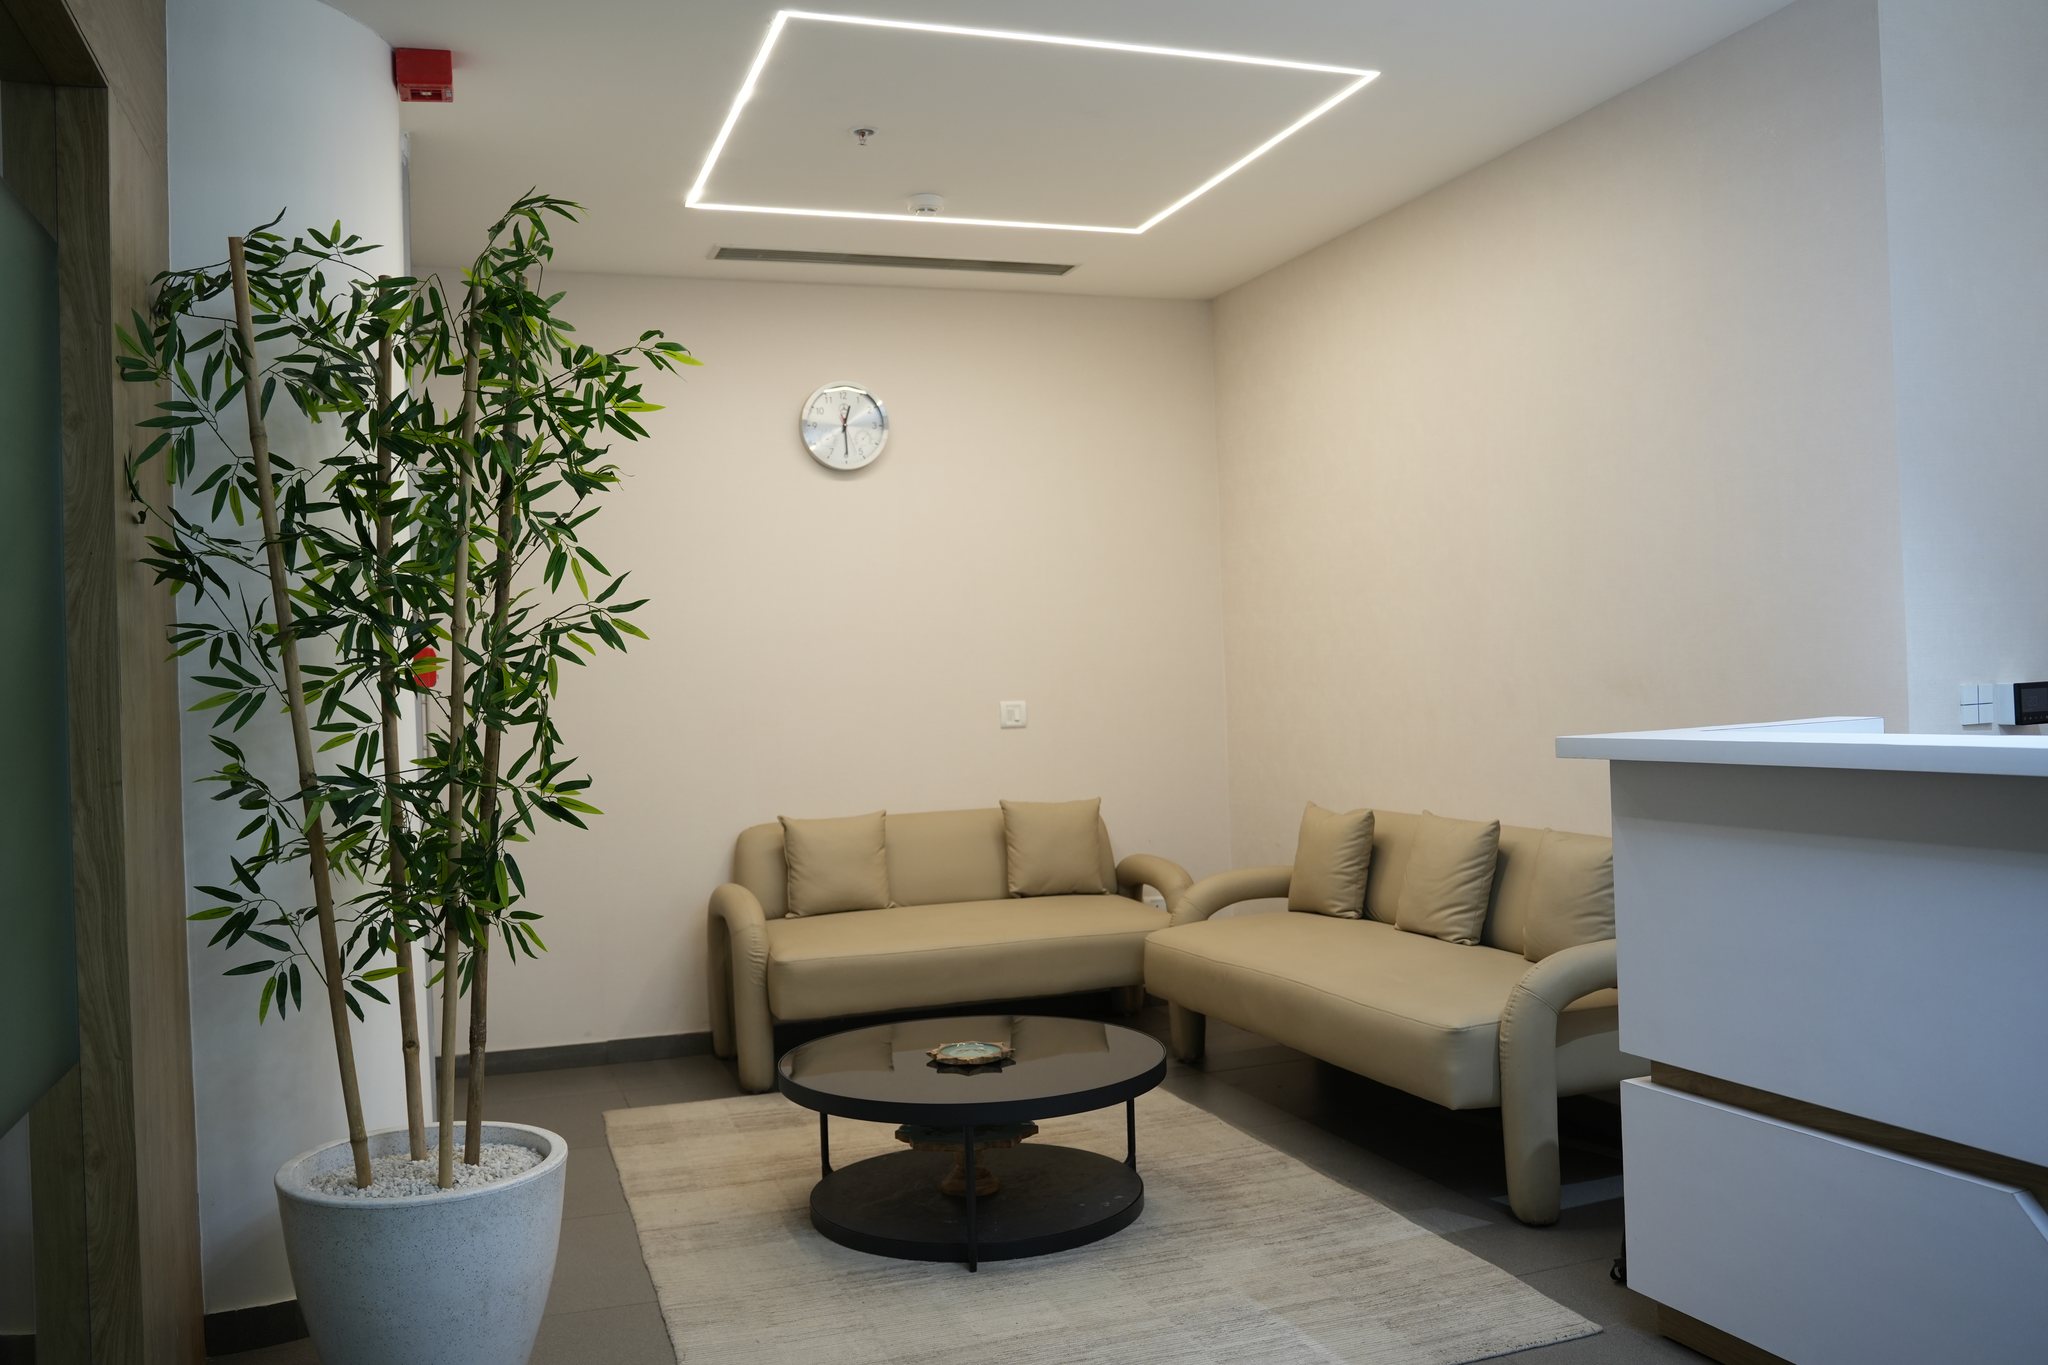
P3S Venture executive reception waiting lounge with tan leather seating, perimeter cove lighting, and biophilic planting
Spatial Narrative [ Executive Reception & Visitor Waiting Lounge ] Focus: Warm Cove Illumination & Reception Planning
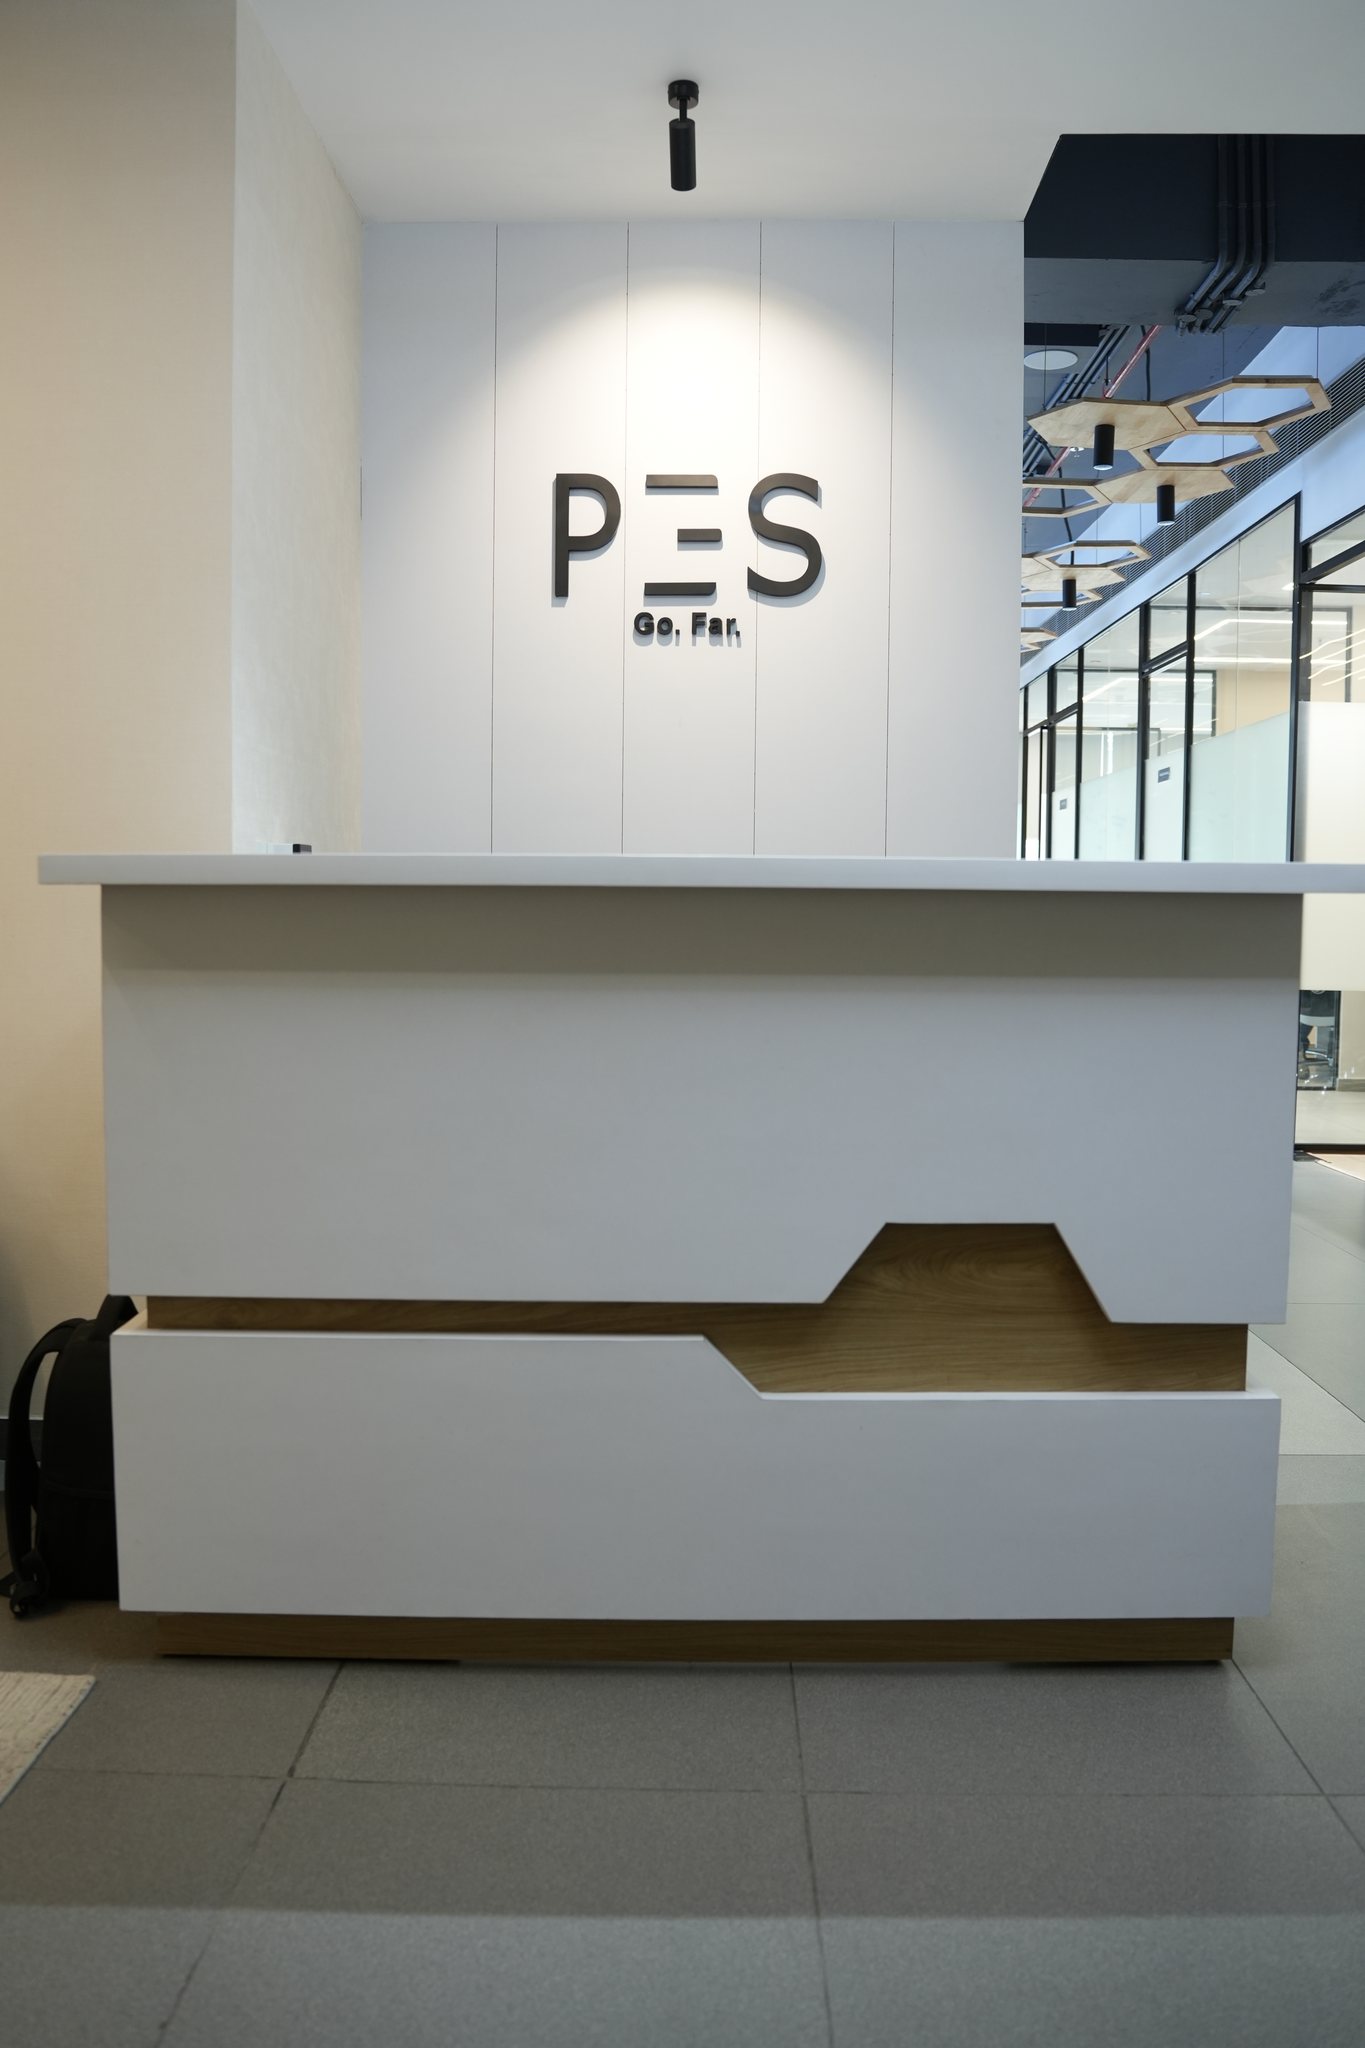
P3S Venture custom cantilevered white and oak reception desk with backlit brand signage
Detail Study 01 [ Cantilevered Reception Desk & Brand Wall ]
P3S Venture bespoke parametric curved timber rib column with integrated emerald and warm linear LED lighting
Detail Study 02 [ Parametric Timber Rib & LED Feature Column ]
P3S Venture acoustic glazed workstation suite framed through black aluminum mullions
Full Bleed Architectural Perspective [ Acoustic Glazed Partitions & Collaborative Workstations ]
Execution Milestone

Precision joinery and acoustic transparency engineered for modern enterprise leadership.

Visual Documentation

Executive Suite & Custom Millwork.

Bespoke Leadership Cabin
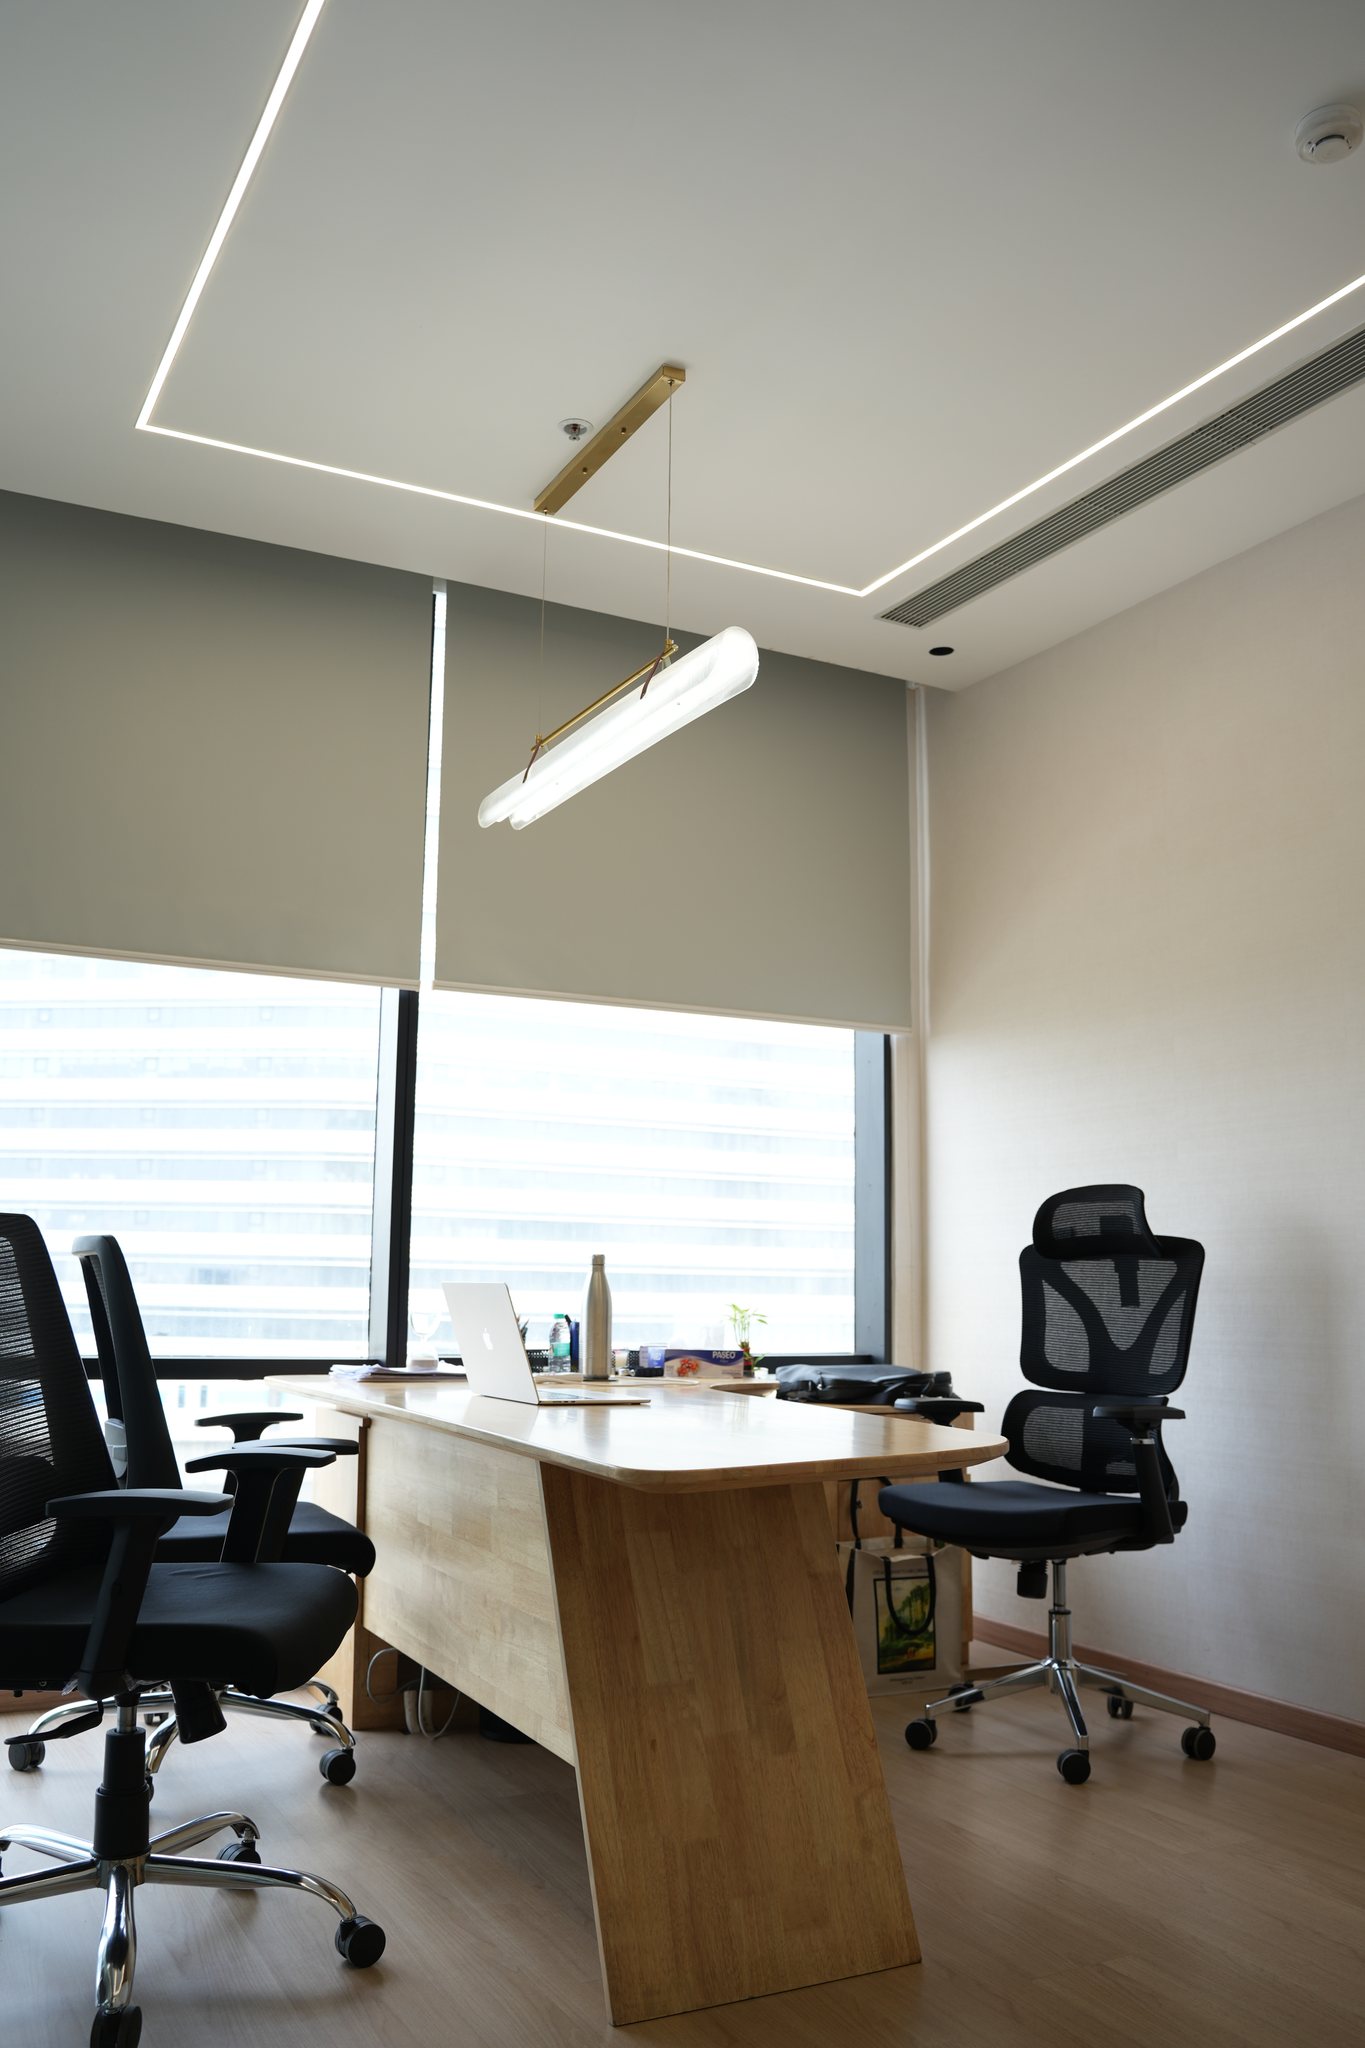
P3S Venture executive director cabin featuring bespoke angled oak desk, suspended linear pendant, and recessed ceiling cove
Visual Documentation [ Executive Director Suite // Custom Angled Timber Joinery ] Format: High-Resolution Architectural Photography
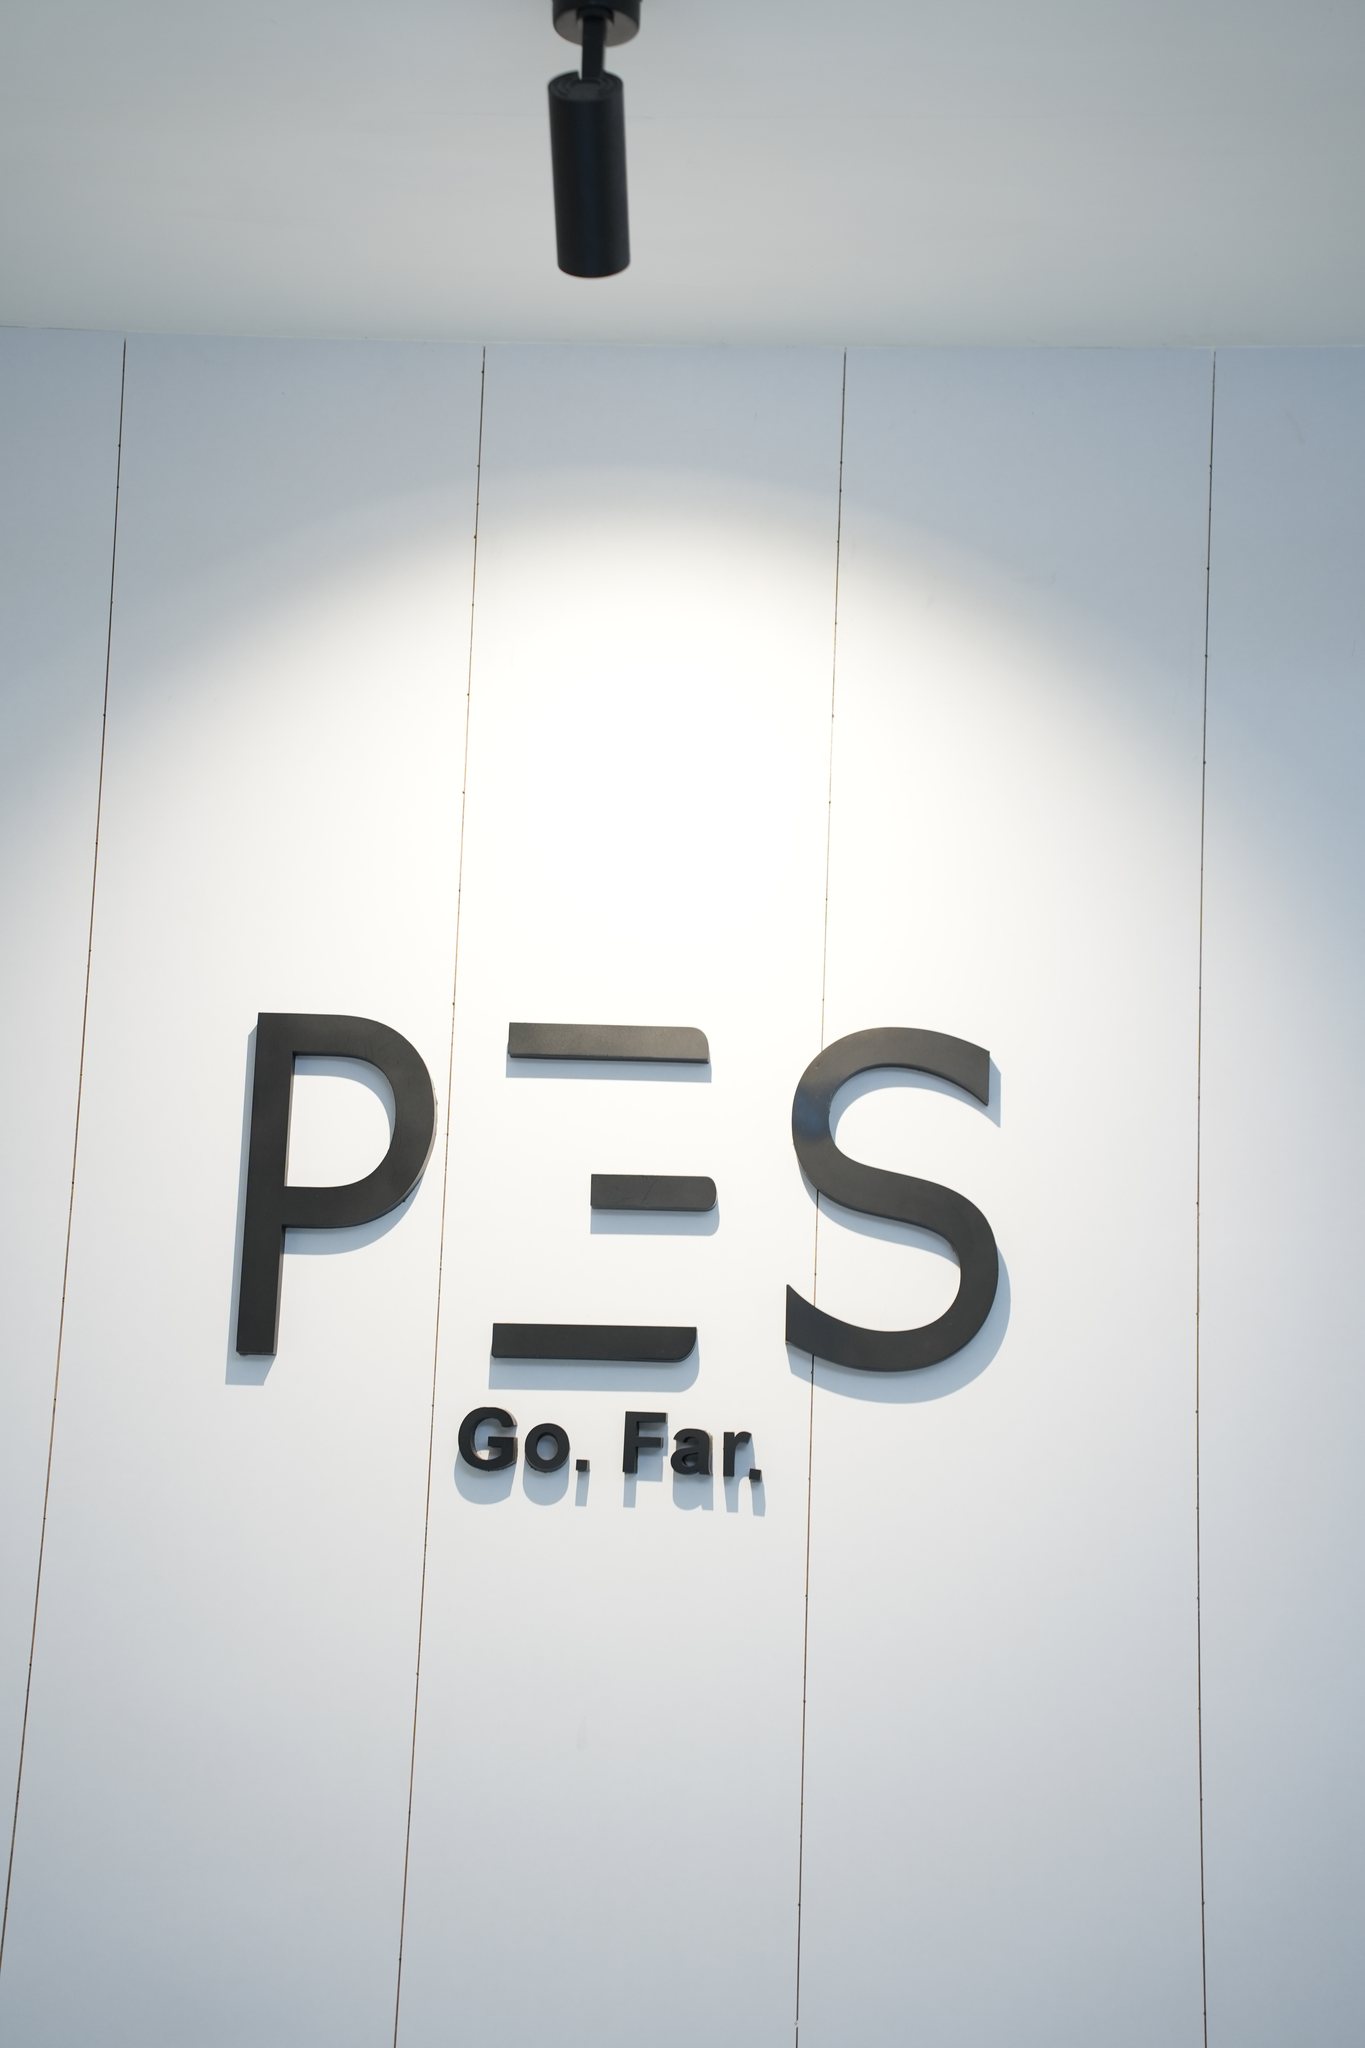
P3S Venture dimensional corporate branding mounted on fluted architectural wall panelling
Gallery 01 [ Fluted Wall Cladding & Brand Signage ]
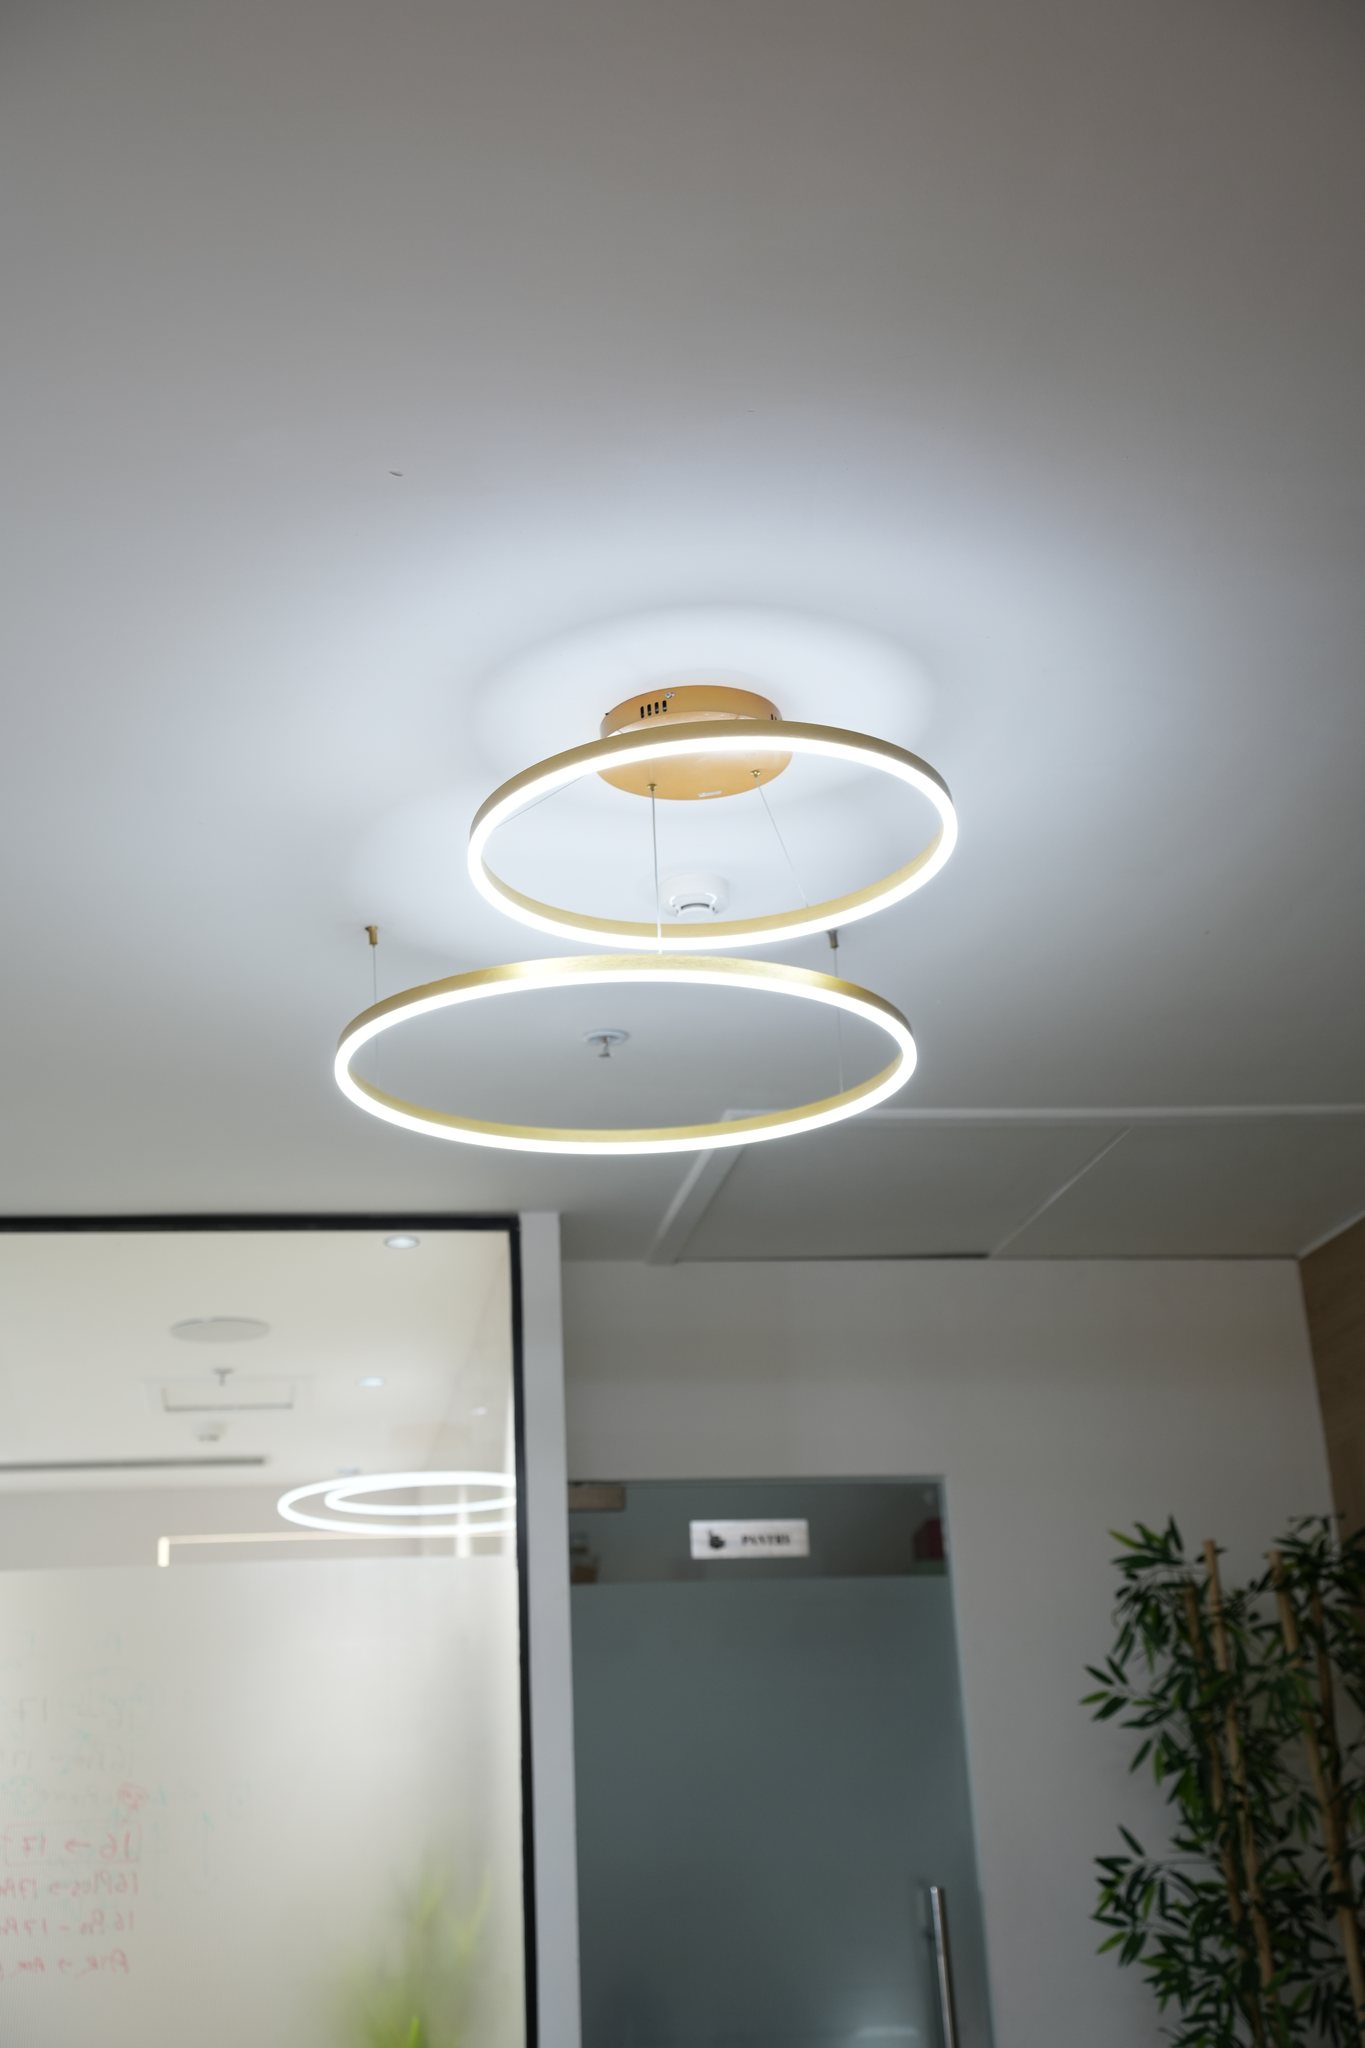
P3S Venture interlocking circular LED ring pendant luminaire and timber door portal
Gallery 02 [ Sculptural Ring LED Luminaire ]
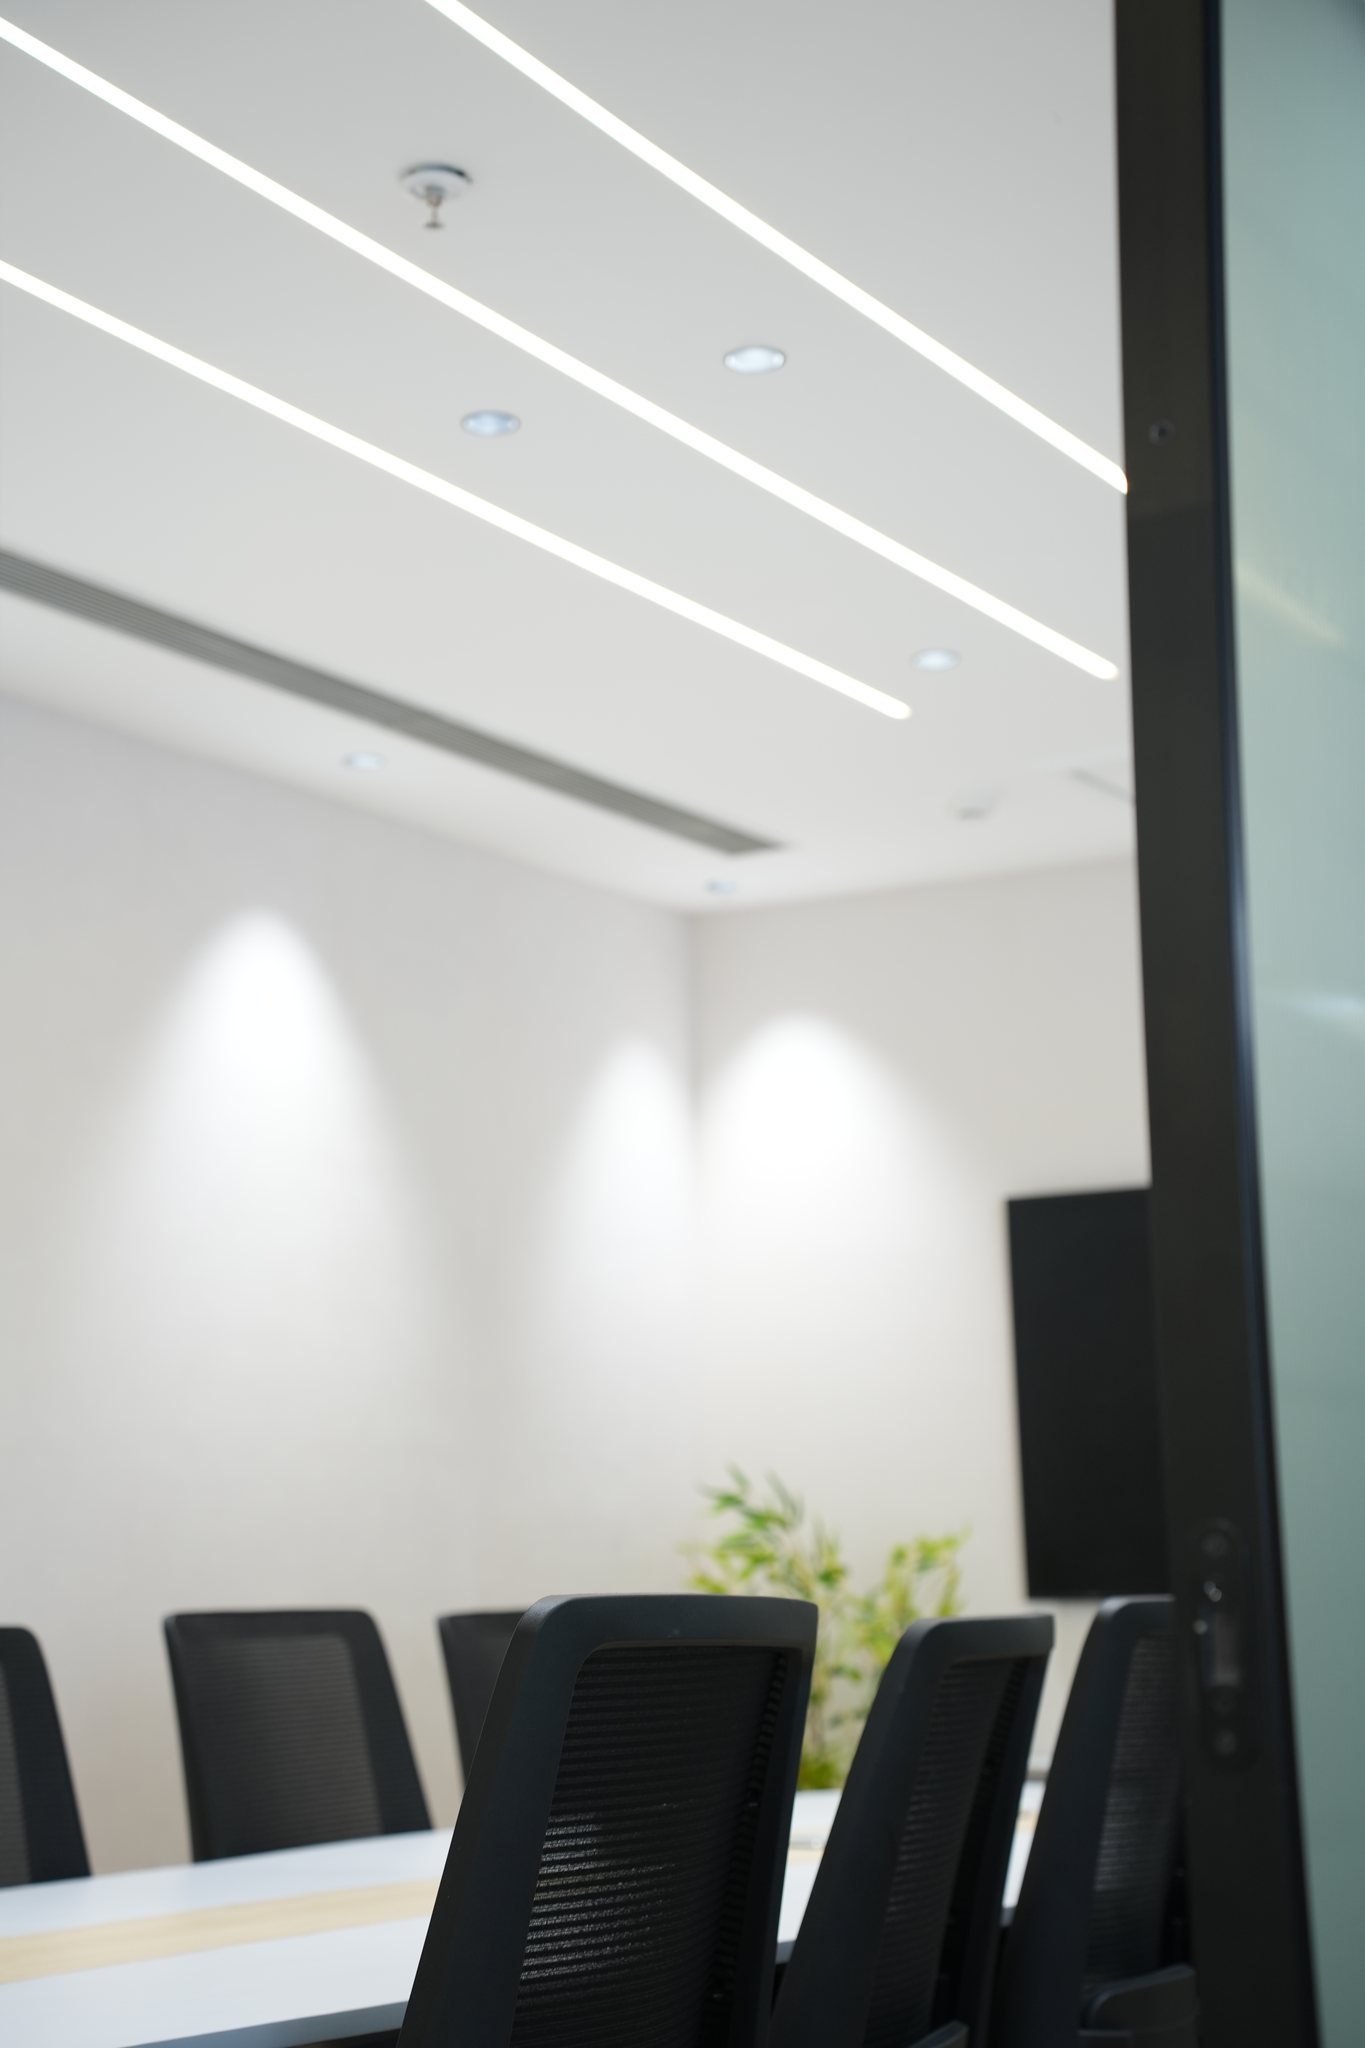
P3S Venture glazed corridor partition and recessed linear ceiling lighting system
Gallery 03 [ Glazed Corridor & Linear Illumination ]
Project Commission

Planning A Corporate Workplace Fit-Out?

We deliver end-to-end design and construction management for corporate headquarters, flagship retail, and commercial spaces across India.