← Back To Portfolio
Case Study // Luxury Hospitality

The Primulas.

An organic architectural glasshouse and luxury hospitality destination defined by undulating structural glazing, sculptural oculus canopies, and column-free banquet volumes set within manicured gardens.
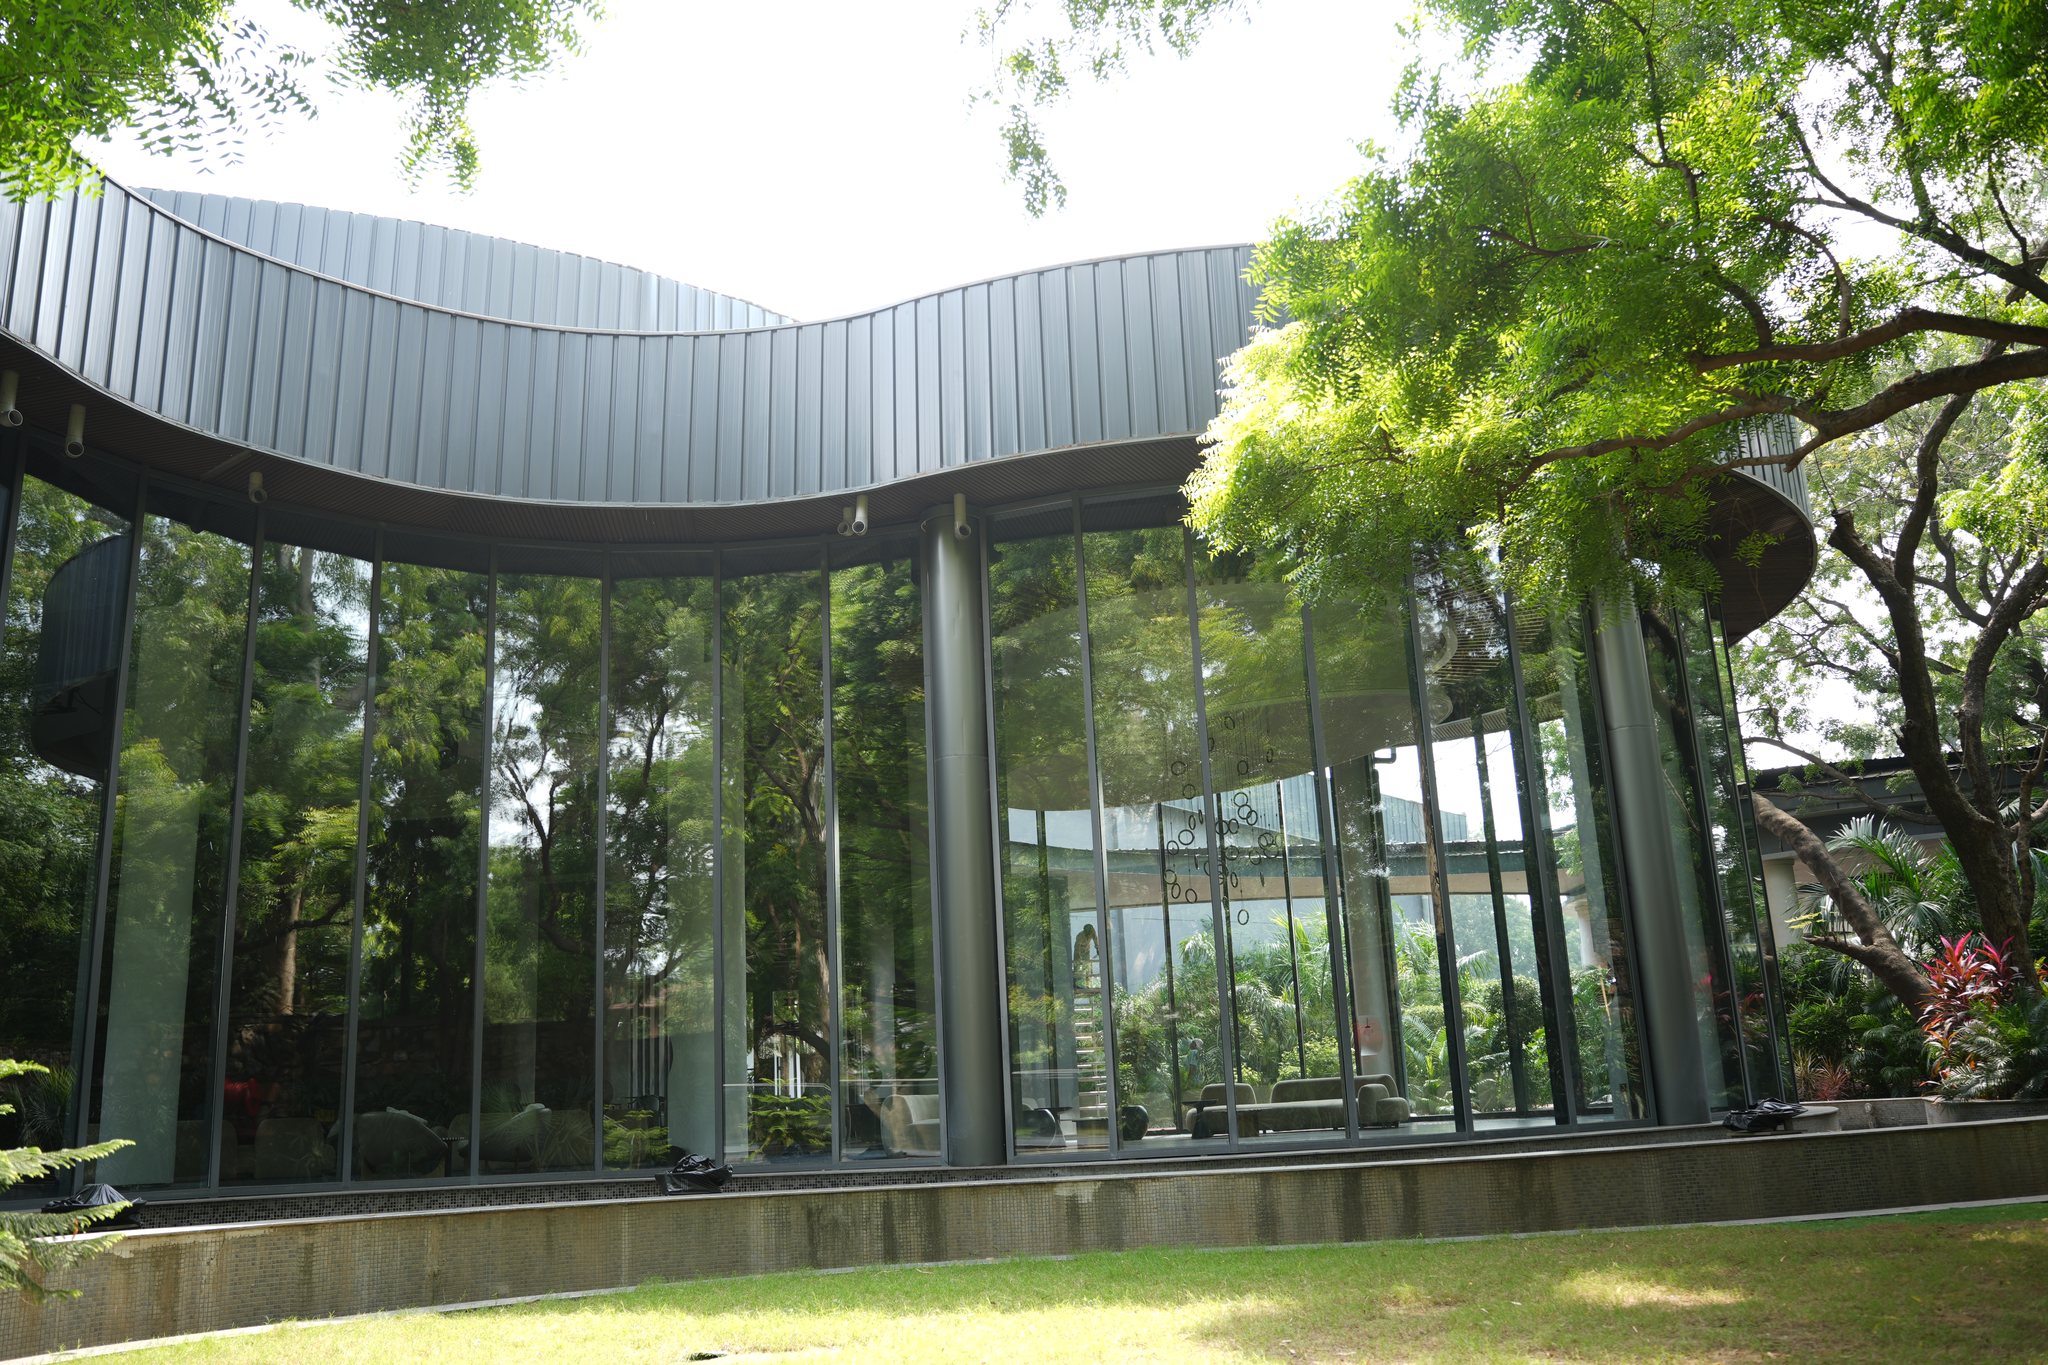
The Primulas — Sweeping Curved Glasshouse Pavilion and Landscaped Grounds
Primary Hero Media [ The Primulas Curved Glasshouse Pavilion Elevation ] Resolution: 7008x4672 Master Architecture Photography
Project Data

Commission Details.

Client The Primulas
Sector Luxury Hospitality & Destination Venues
Location Chhatarpur, New Delhi, India
Spatial Footprint 28,000 Sq. Ft. Glasshouse & Grounds
Execution Timeline 140 Days (Structural Steel + Fit-Out)
Completion Year 2025 • Handed Over
Scope of Work Structural Steel Glazing, Hospitality Fit-Out & Civil Works
Delivery Mode Turnkey Design + Build Execution
Brief & Delivery

Architecture In Dialogue With Landscape.

Commissioned as a premier luxury hospitality and celebratory conservatory in New Delhi, The Primulas demanded an architectural envelope that dissolves the boundary between opulent indoor dining and surrounding woodland greenery.

Urban Interiors executed the curvilinear steel-and-glass superstructure, high-span diagrid roof trusses, and recessed silver-leaf ceiling domes. Full-height thermally broken glazing panels follow an undulating perimeter, flooding the conservatory with natural daylight while maintaining acoustic and climate control.

From the grand arrival colonnade and circular garden oculus to the Italian marble flooring and custom crystal chandelier installations, every detail was engineered for timeless hospitality grandeur.

Client Commission Sign-Off

"From curvilinear structural steel glazing to custom chandelier domes and marble colonnades, their single-point turnkey command eliminated all site delays."
— Project Directorate, The Primulas
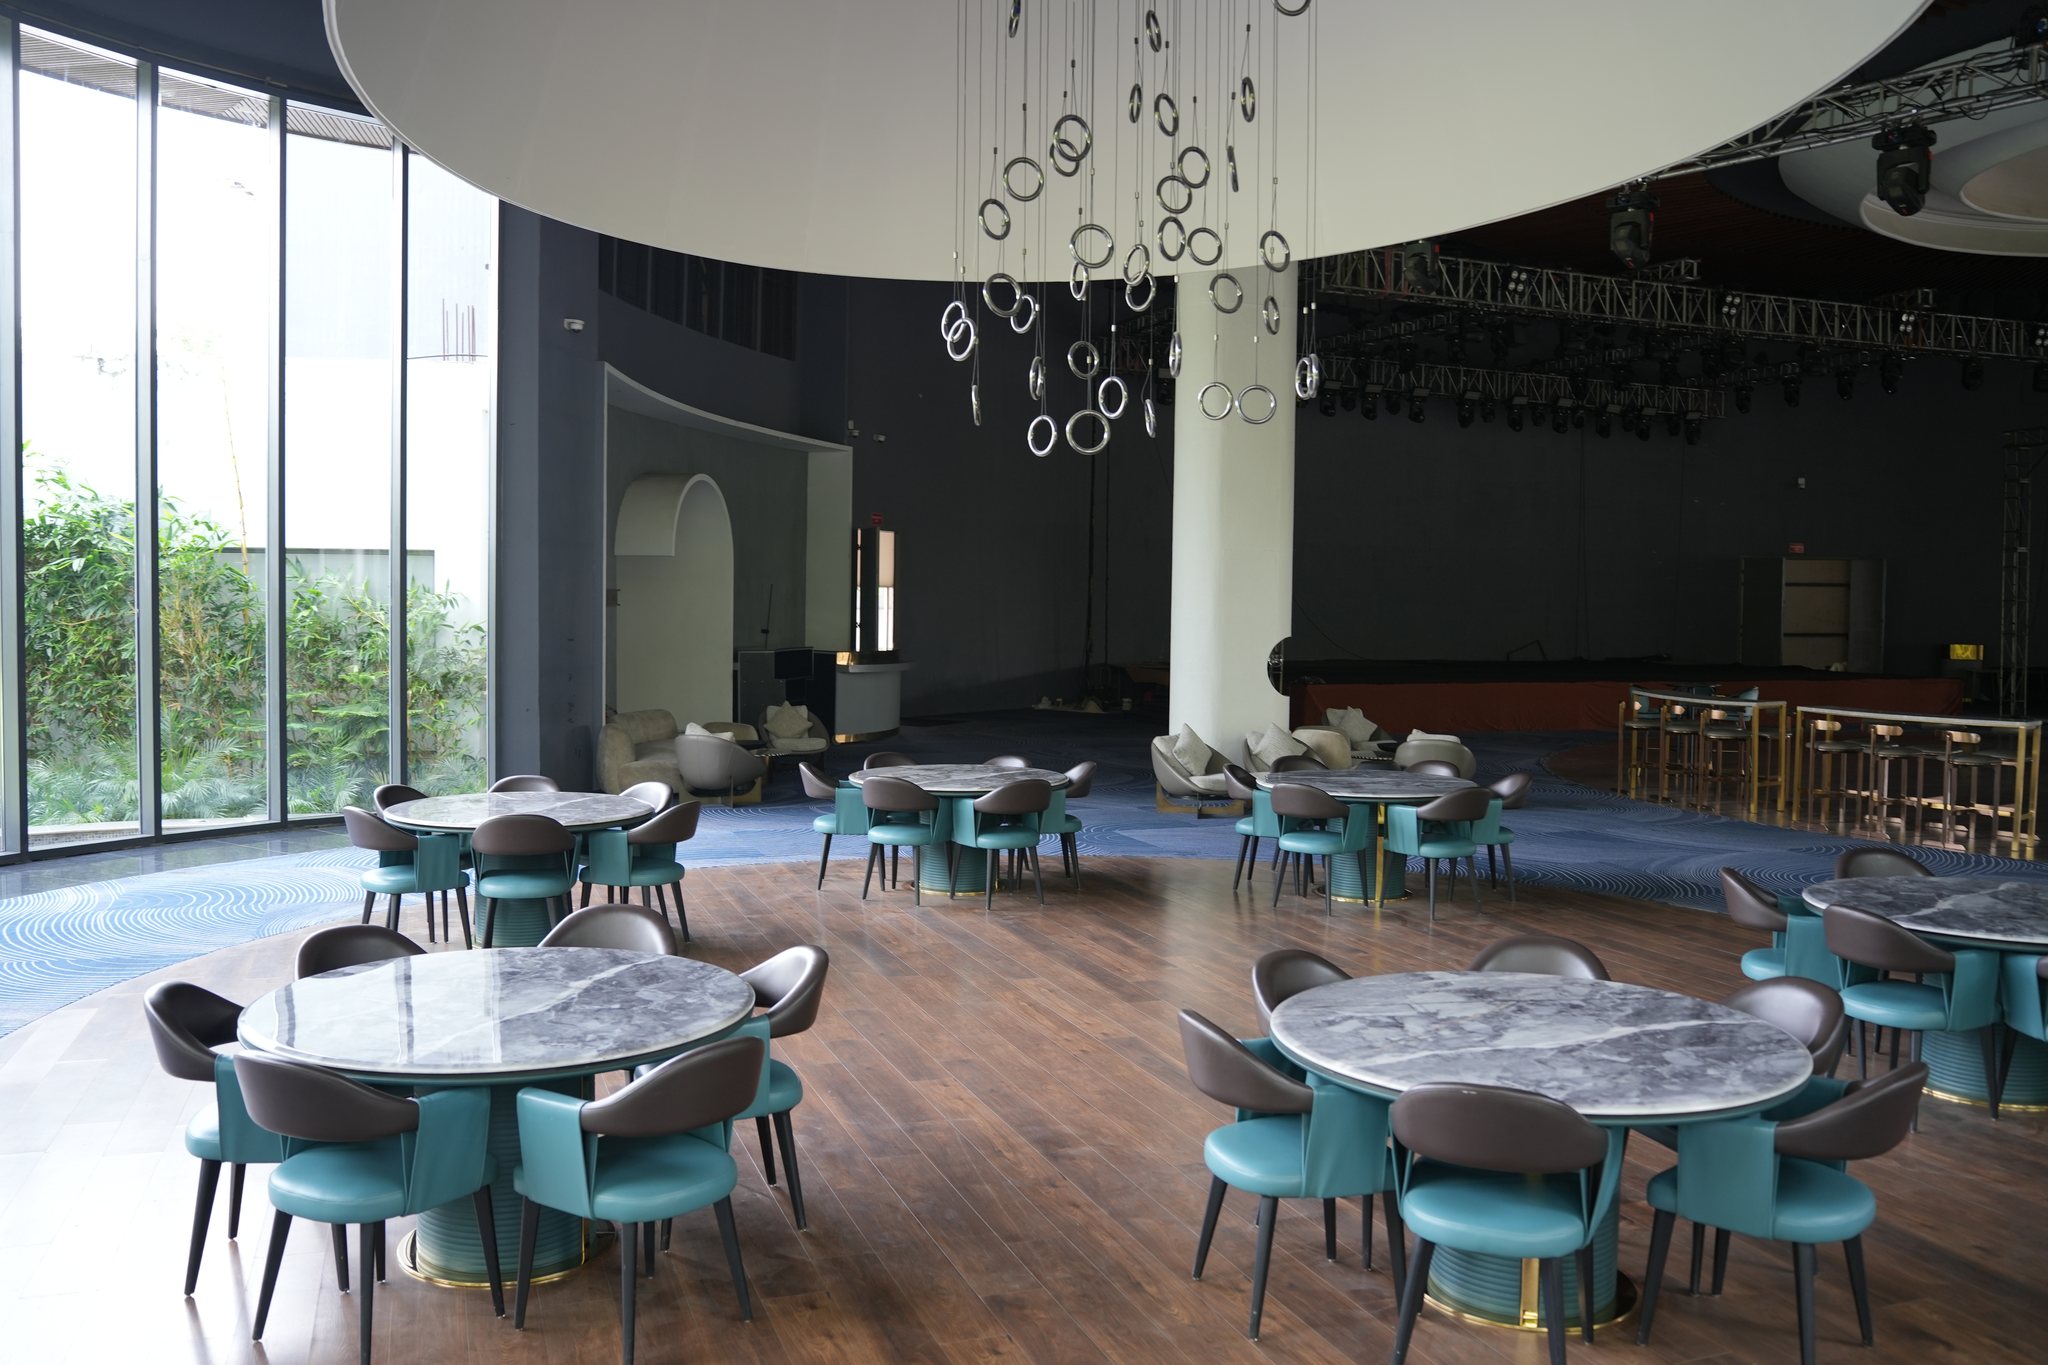
The Primulas Conservatory Dining Lounge featuring floor-to-ceiling curved glass walls, crystal chandeliers, and bespoke teal seating
Spatial Narrative [ Conservatory Dining Pavilion & Panoramic Glazing ] Focus: Curvilinear Glass Envelope & Bespoke FF&E
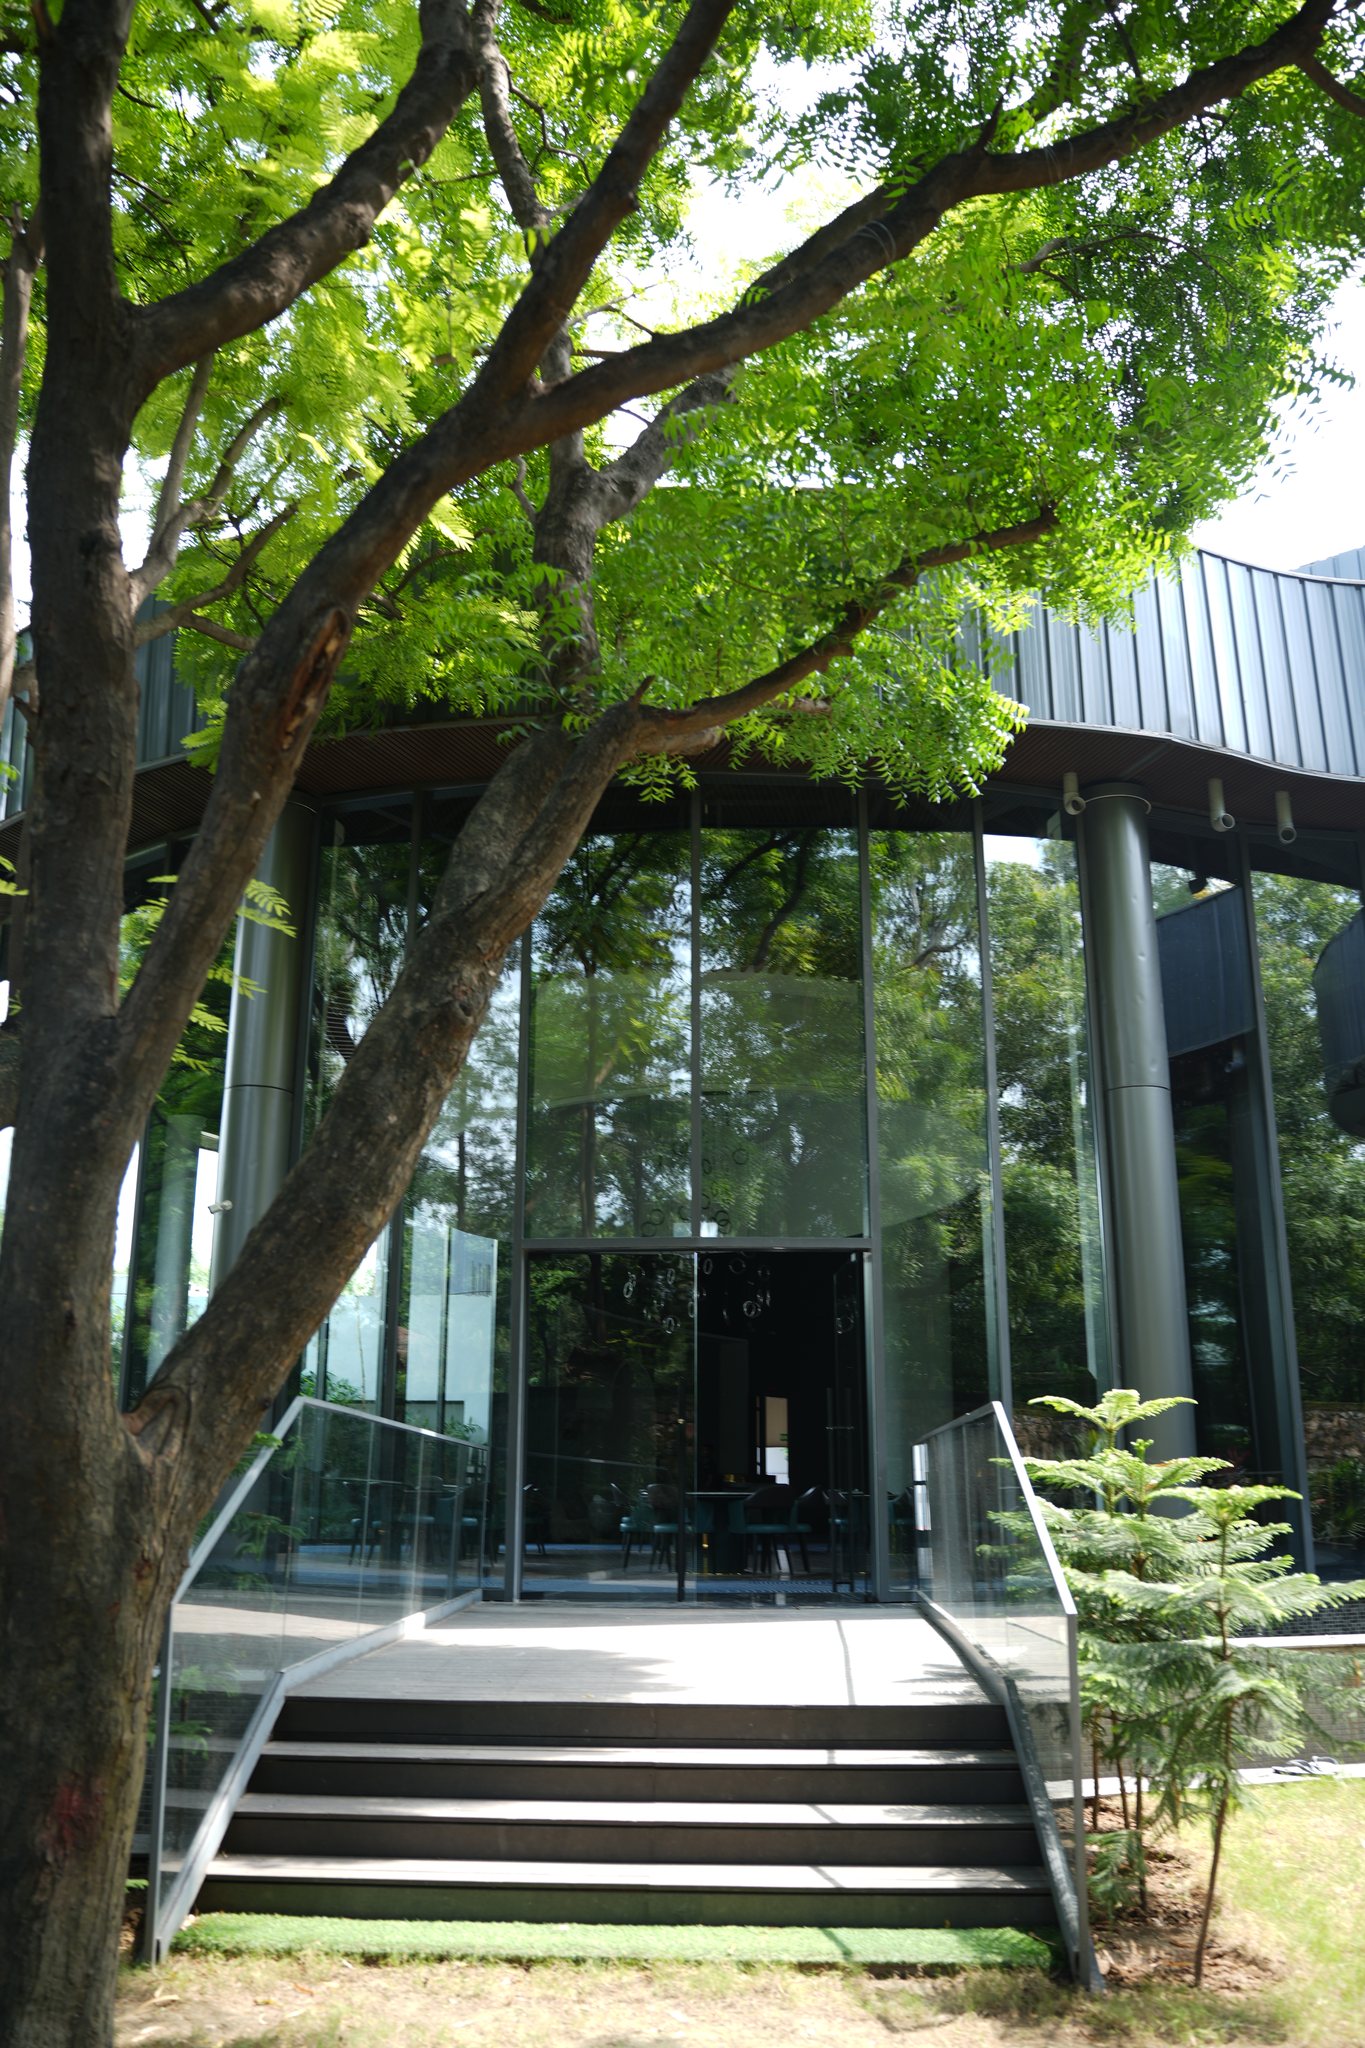
The Primulas exterior architectural perspective of curved glass facade and granite entrance steps nestled under mature trees
Detail Study 01 [ Exterior Glasshouse Threshold & Canopy ]
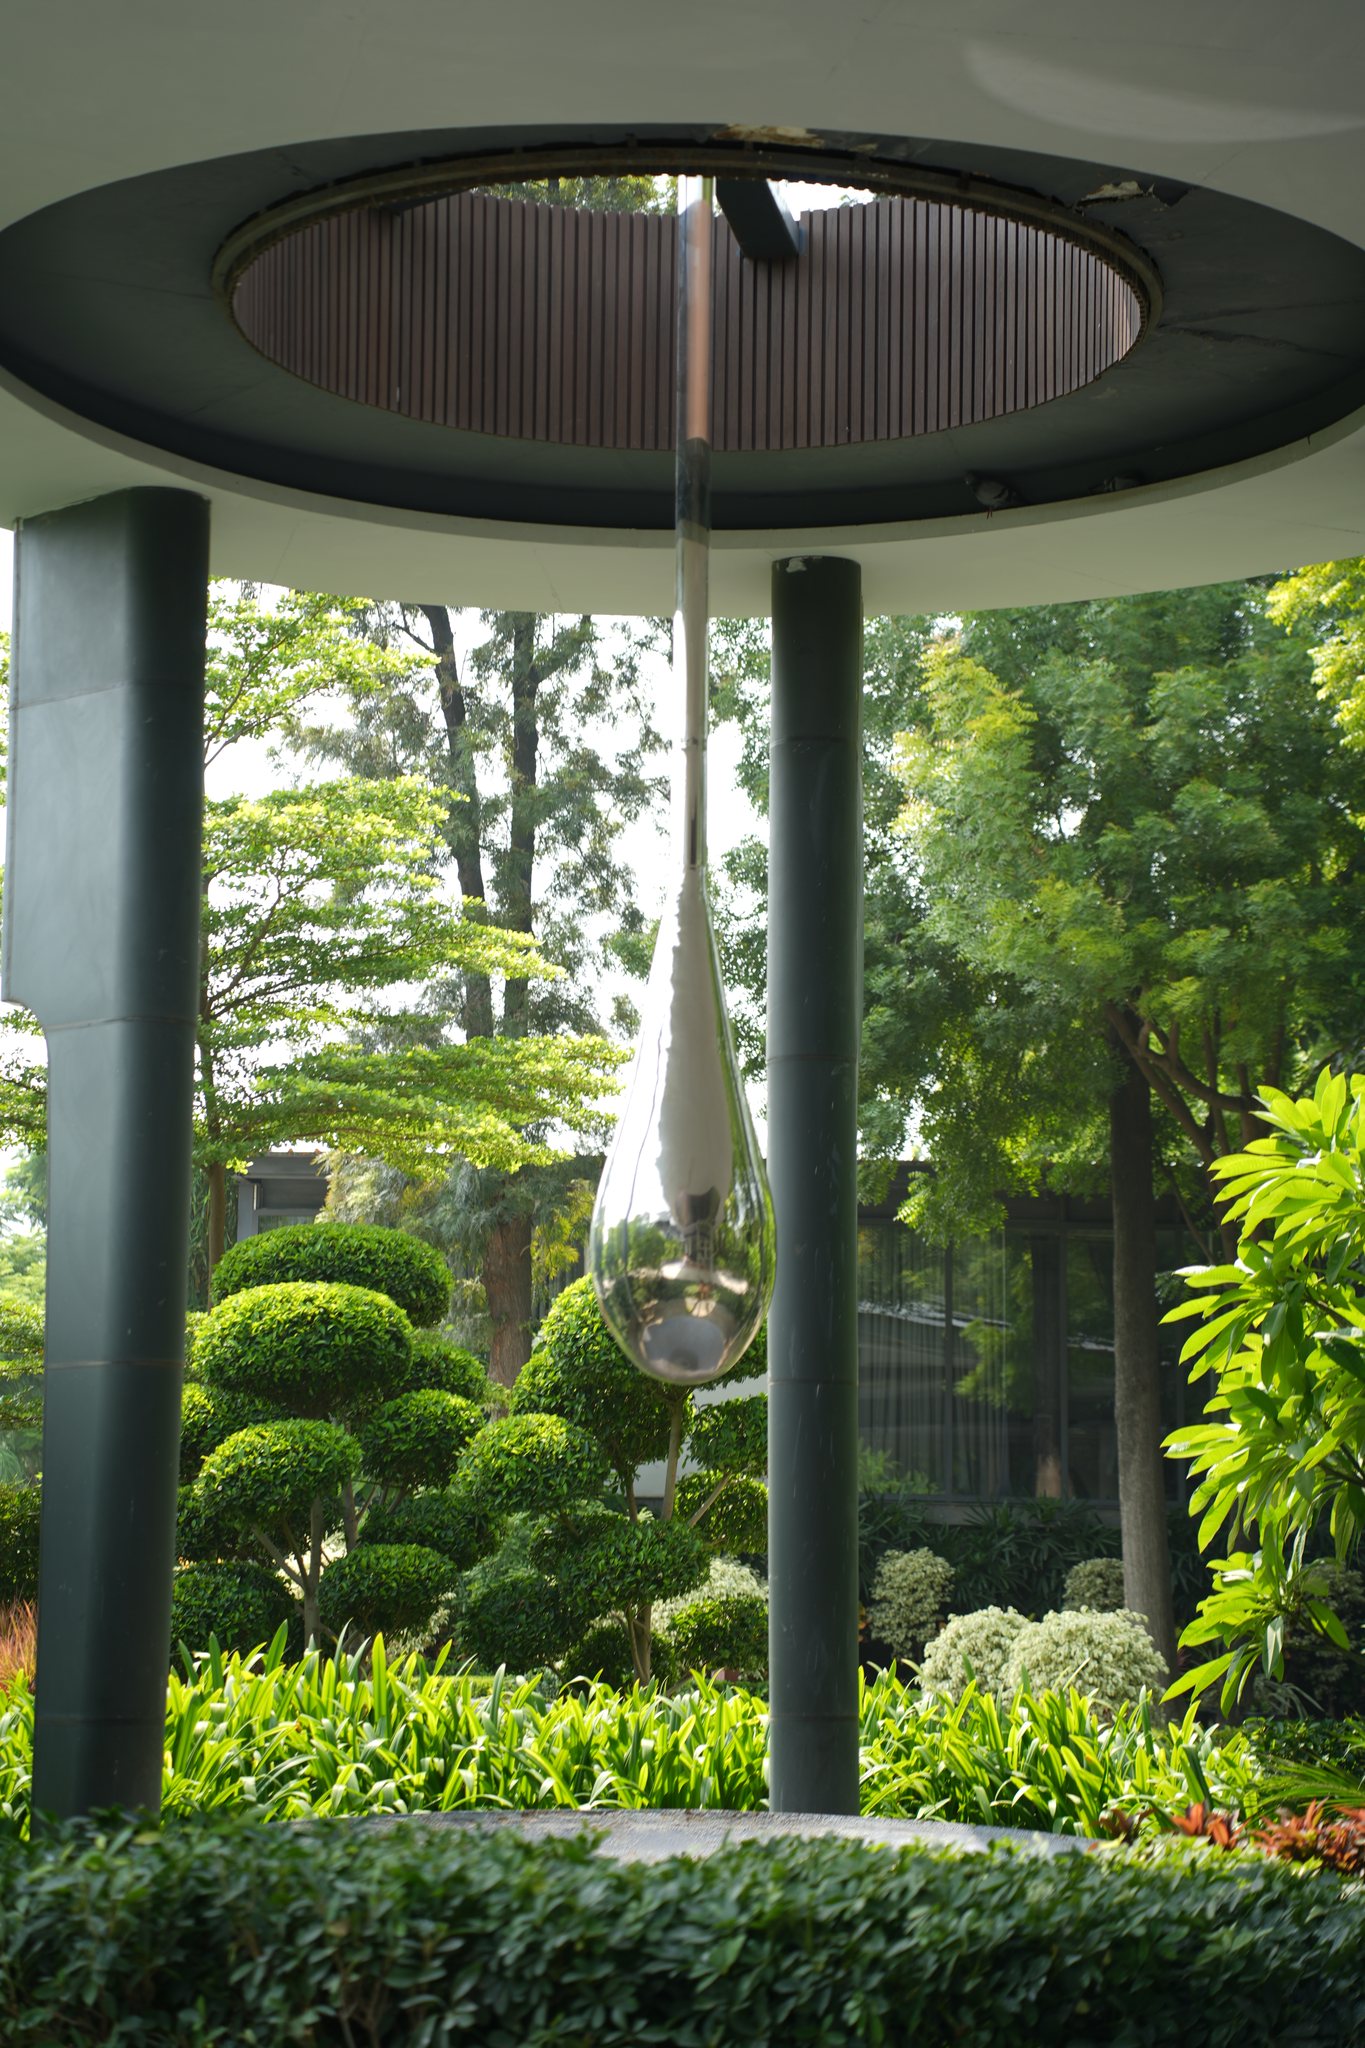
The Primulas circular architectural roof oculus with suspended tear-drop sculpture above manicured topiary courtyard
Detail Study 02 [ Courtyard Oculus & Sculptural Water Feature ]
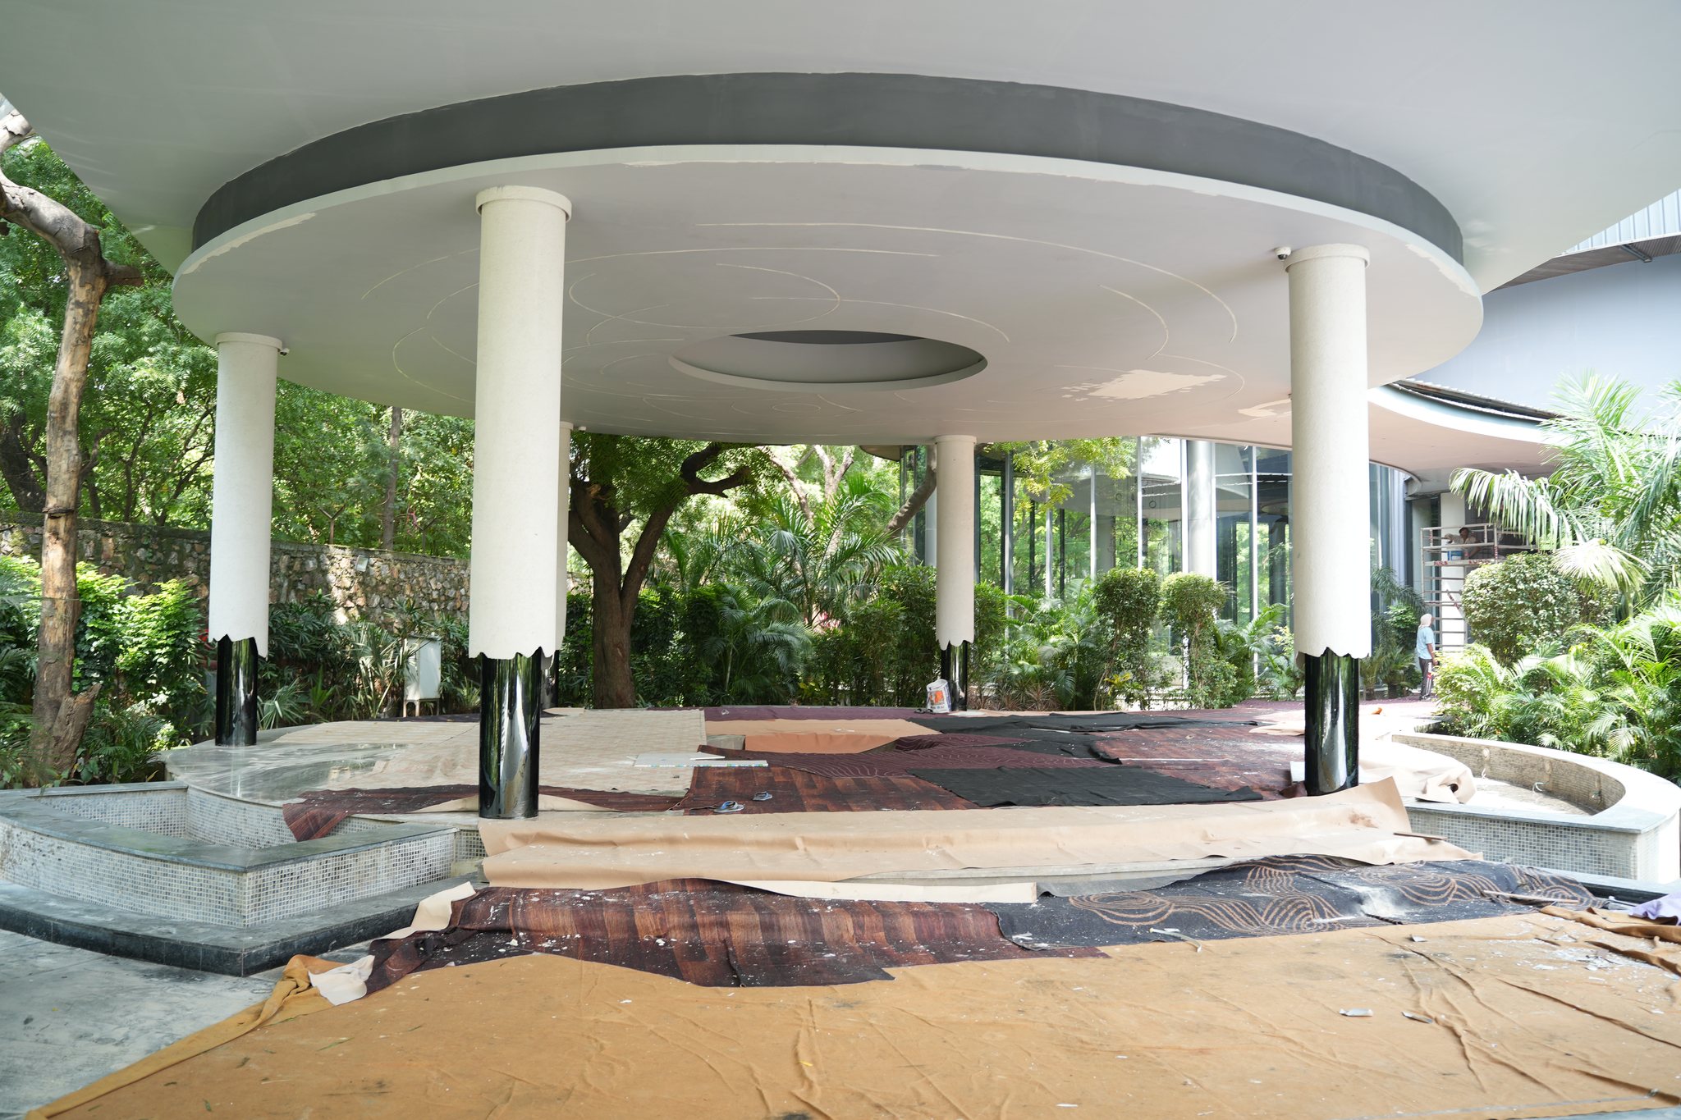
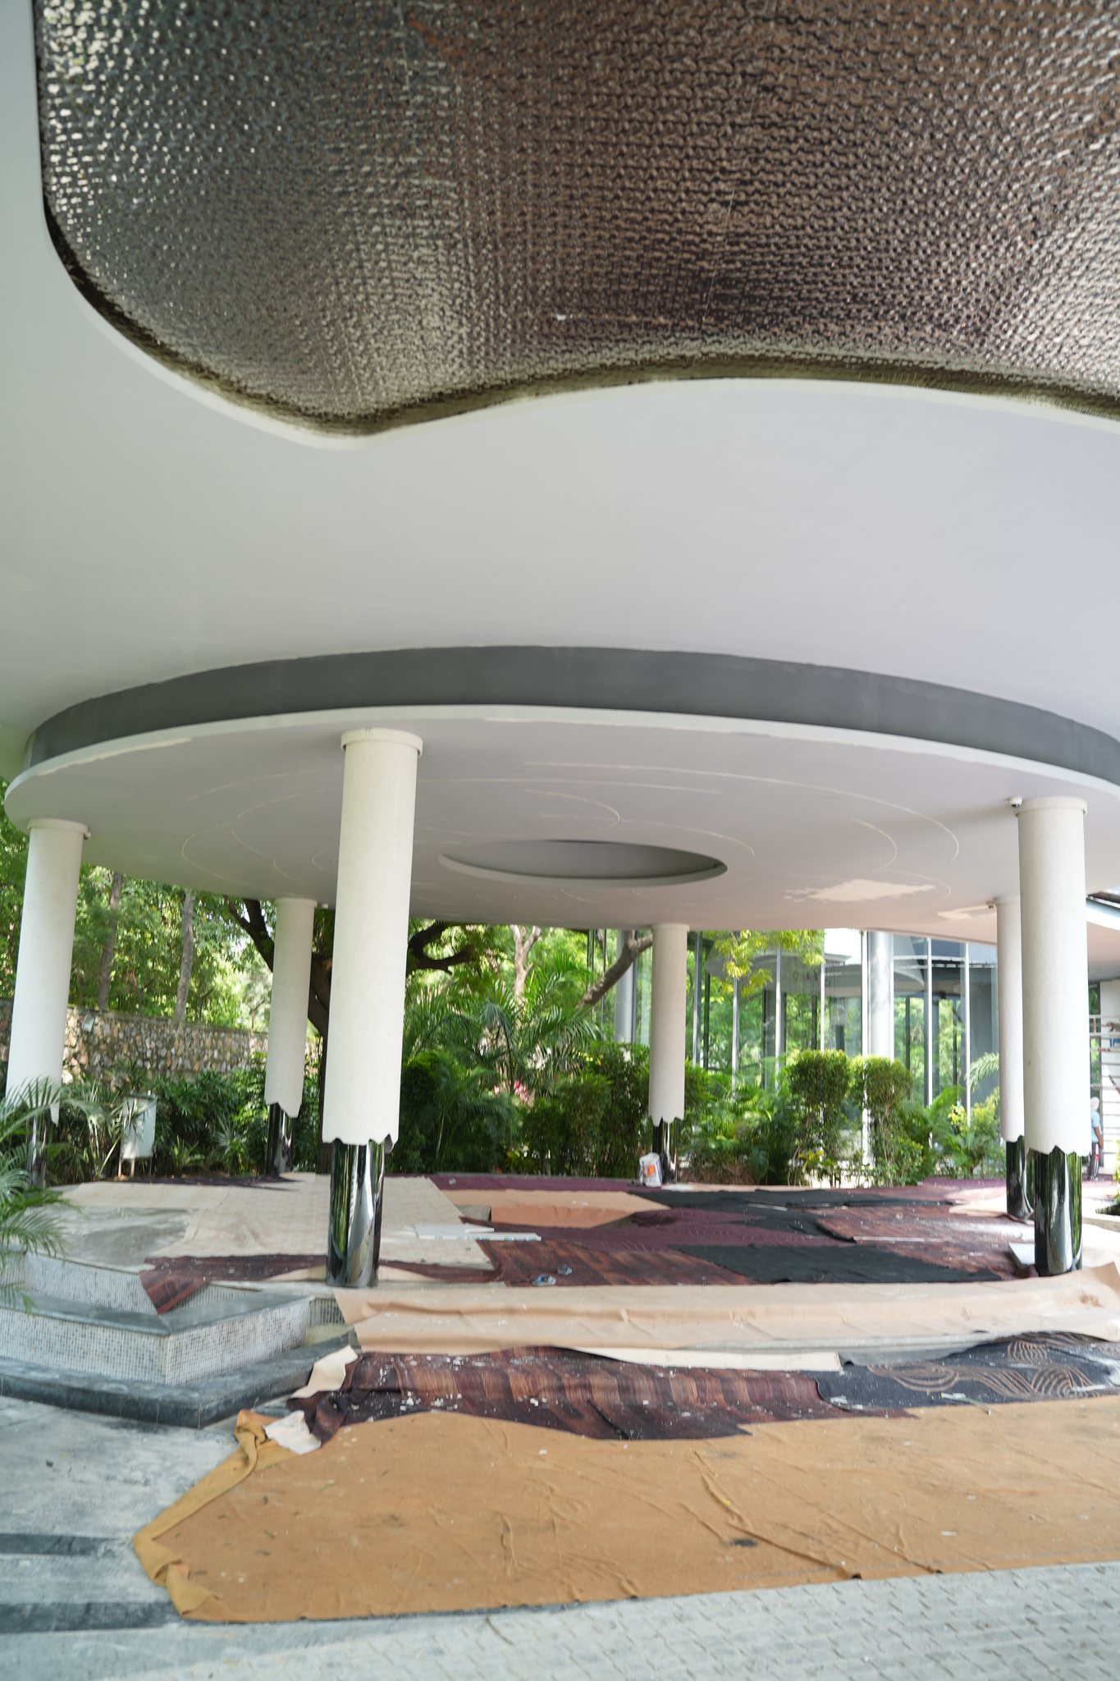
The Primulas grand arrival colonnade featuring circular ceiling coffers, classical white columns, and geometric stone paving
Full Bleed Architectural Perspective [ Grand Arrival Porte-Cochere & Open-Air Colonnade ]
Execution Milestone

Curvilinear steel precision harmonizing grand hospitality scale with botanical serenity.

Visual Documentation

Long-Span Diagrid Banquet Hall.

Structural & Interior Integration
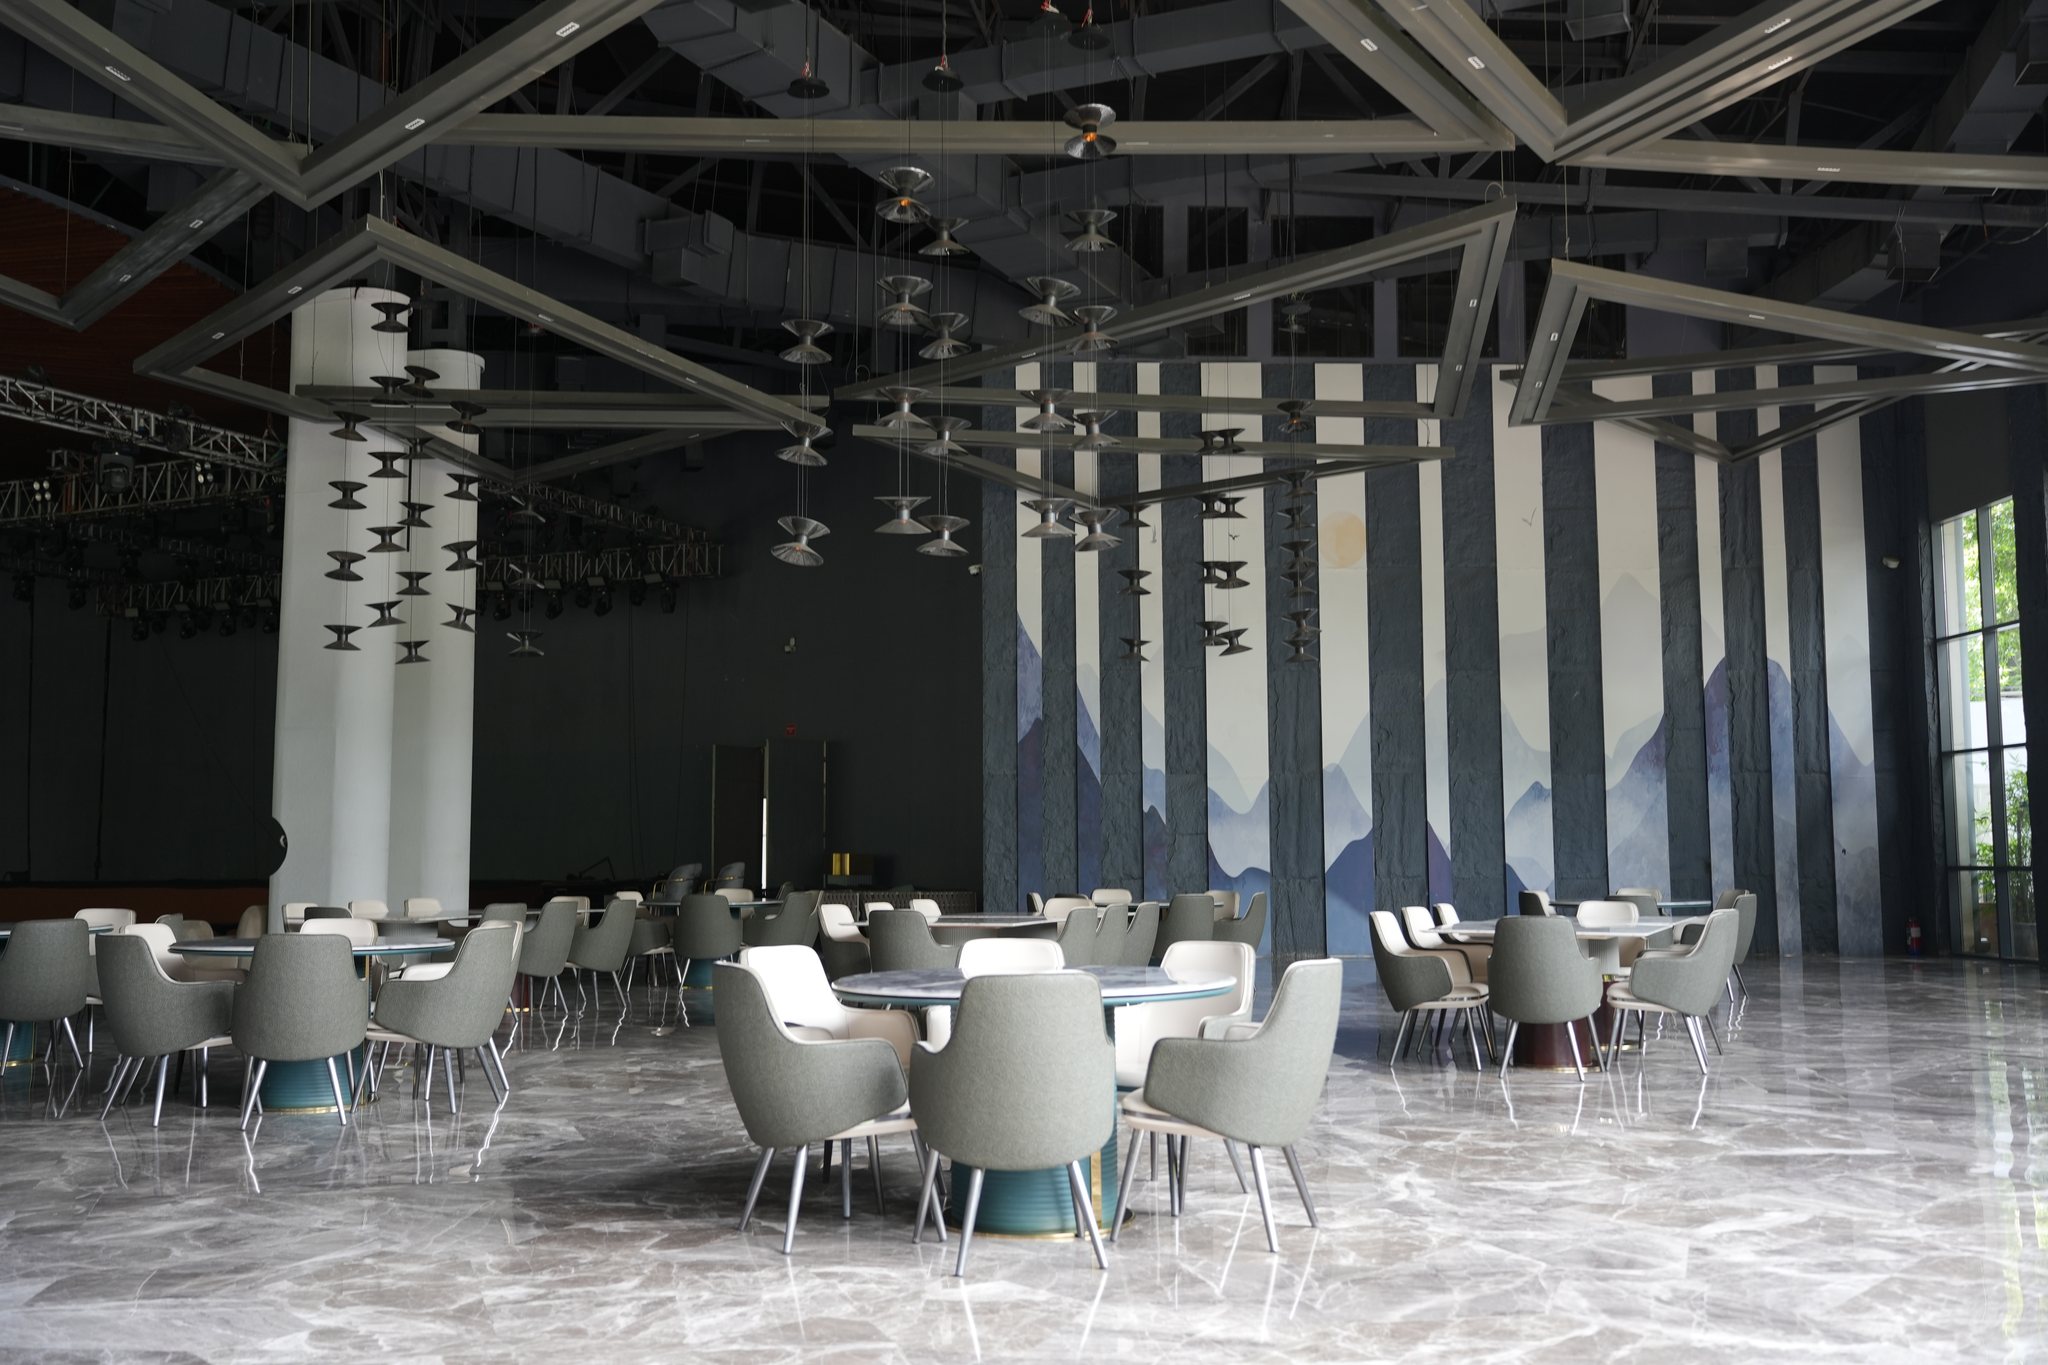
The Primulas main banquet hall interior showcasing exposed structural steel ceiling trusses, white marble flooring, and luxury dining layout
Visual Documentation [ Main Banquet Hall // Structural Steel Roof & Marble Floor ] Format: High-Resolution Architectural Photography
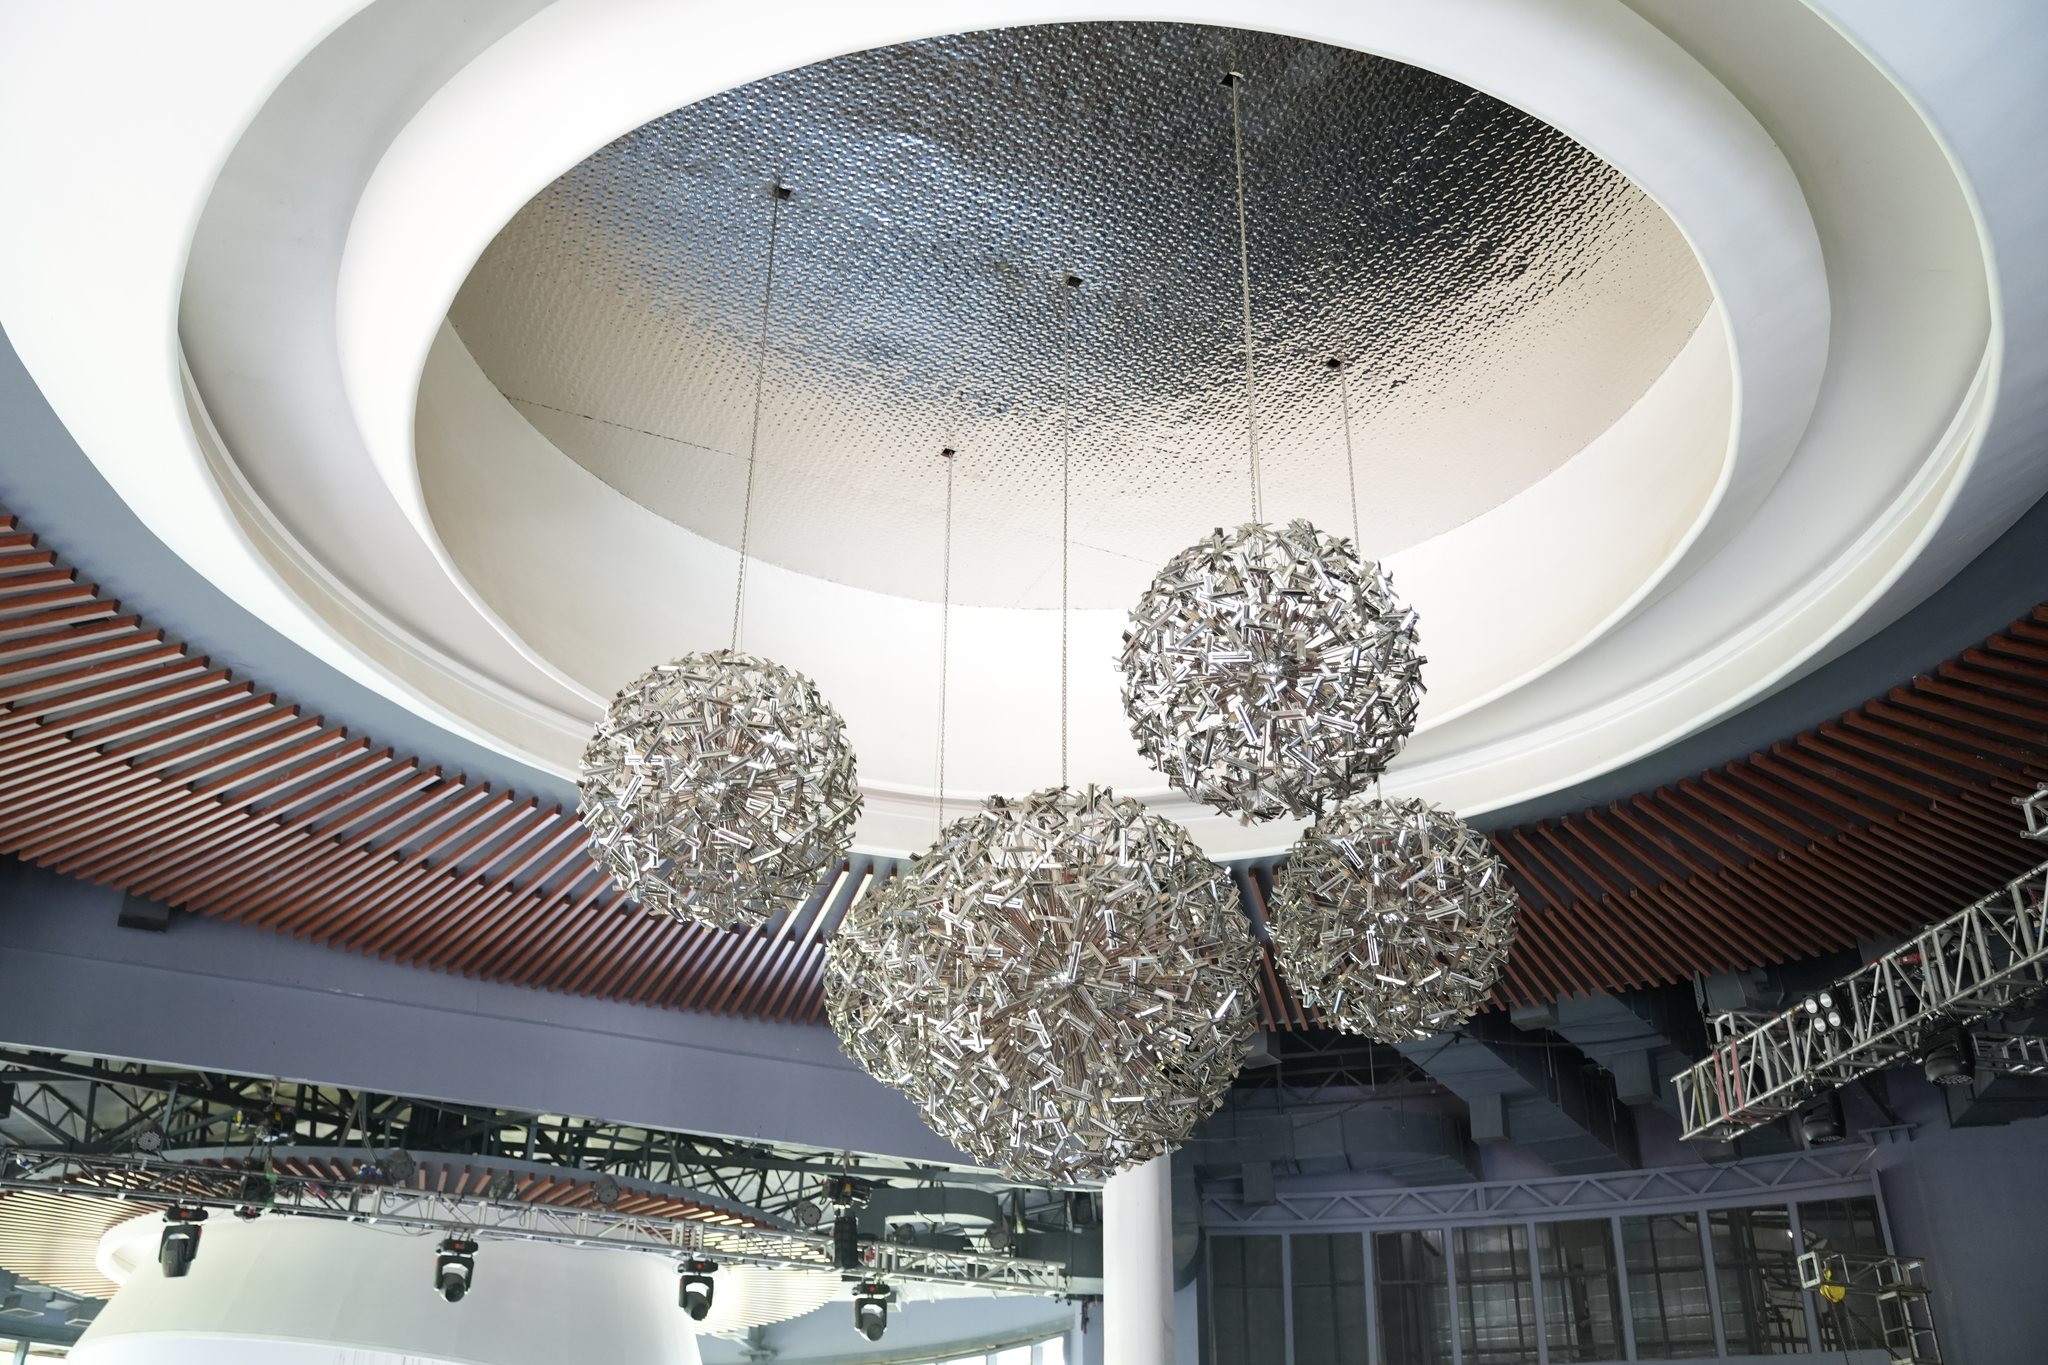
The Primulas recessed silver-leaf ceiling dome with three geometric crystal sphere chandeliers and curved timber louvers
Gallery 01 [ Recessed Dome & Sphere Luminaires ]
The Primulas double-height sheer drapery and black structural steel glazing mullions
Gallery 02 [ Full-Height Mullions & Acoustic Drapery ]
The Primulas cylindrical white colonnade pillars and circular canopy soffit overlooking landscaped gardens
Gallery 03 [ Colonnade Pavilion & Courtyard Vista ]
Project Commission

Planning A Hospitality Or Architectural Venue?

We deliver end-to-end civil construction, structural steel glazing, and luxury interior fit-outs for premier hospitality destinations across India.