← Back To Portfolio
Case Study // Retail Environment

Dayal Opticals Flagship.

A flagship luxury retail environment merging bespoke architectural millwork, precision display illumination, and seamless turnkey execution.

Dayal Opticals Flagship Retail Architecture — Master Interior Spatial View
Primary Hero Media [ Dayal Opticals Flagship Full Architectural View ] Resolution: 4K Master Architecture Film / Photography
Project Data

Commission Details.

Client Dayal Opticals
Sector Luxury Optical Retail
Location New Delhi, India
Spatial Footprint 3,200 Sq. Ft. Flagship Boutique
Execution Timeline 48 Days (Fast-Track Turnkey)
Completion Year 2025 • Handed Over
Scope of Work Turnkey Fit-Out, Custom Joinery & MEP
Delivery Mode Single-Point Accountability
Brief & Delivery

The Architecture of Precision.

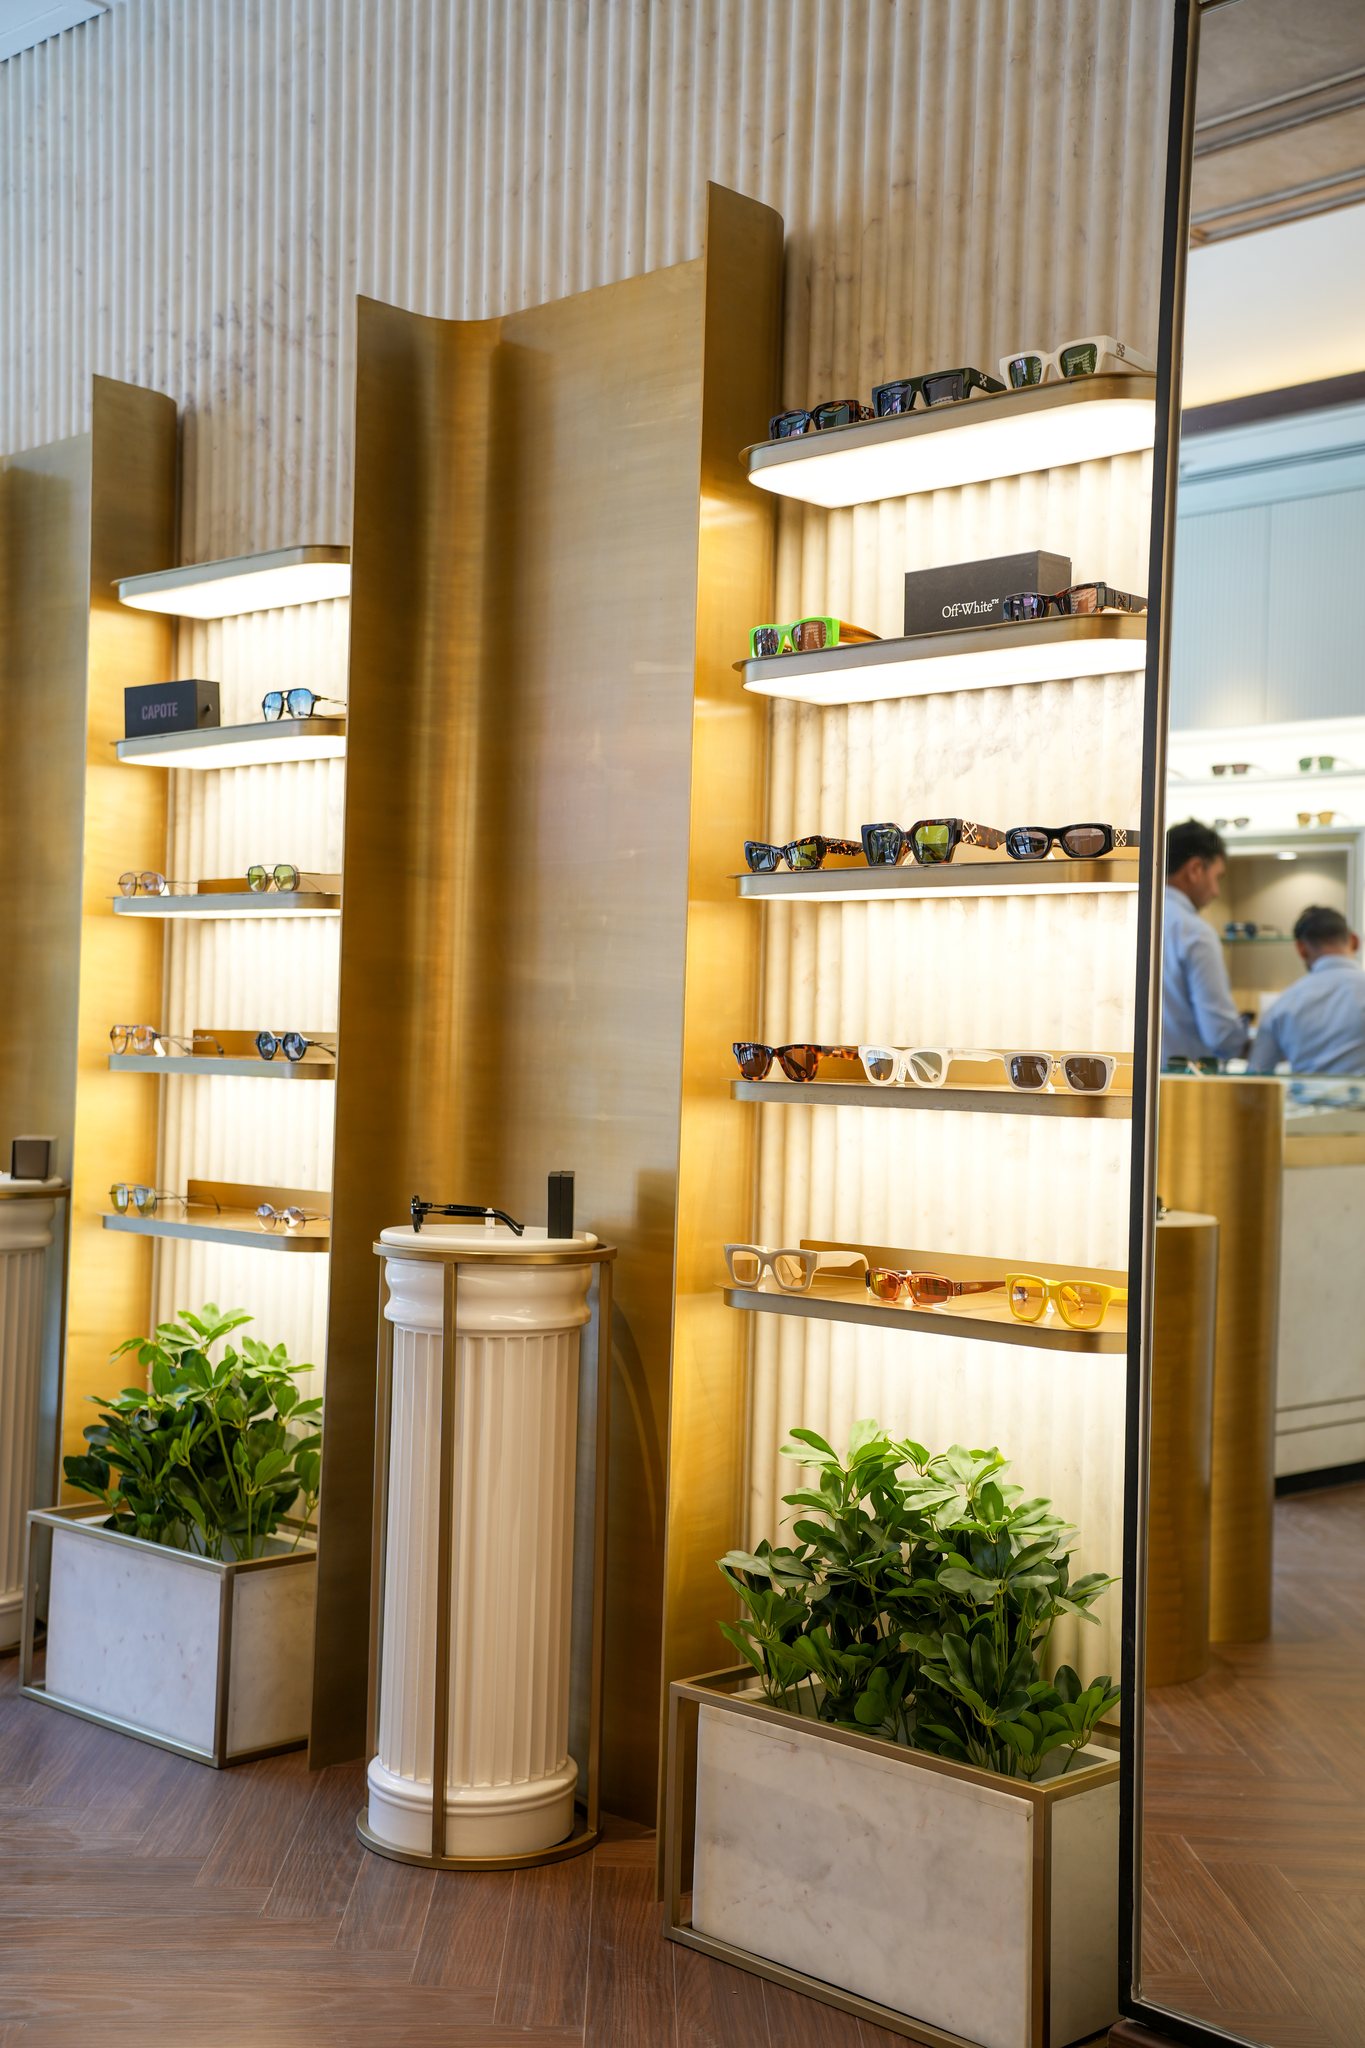
Dayal Opticals required a flagship retail destination capable of showcasing elite global eyewear collections. The spatial strategy demanded museum-grade lighting color accuracy, immaculate millwork tolerances, and streamlined customer flow.

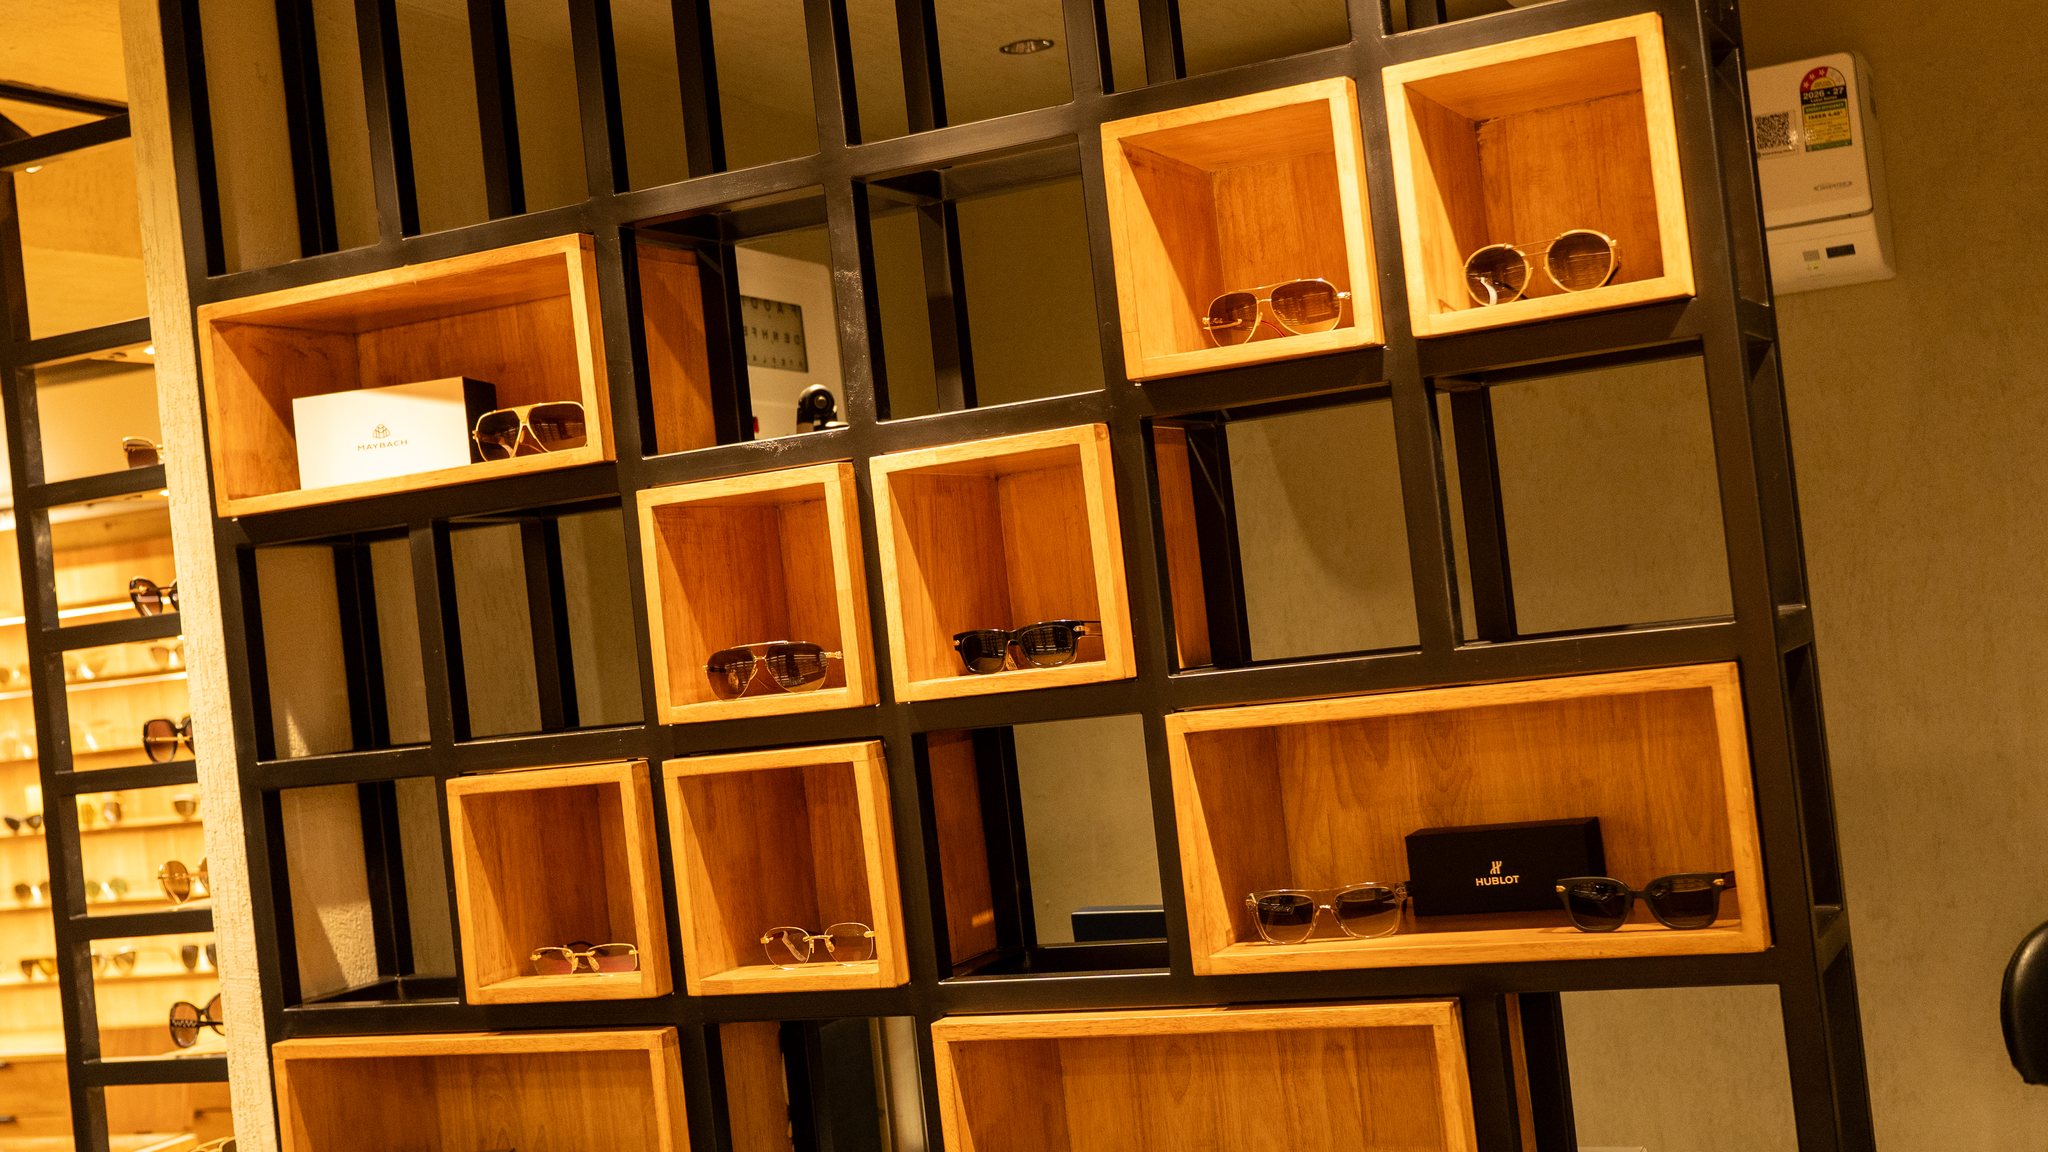
Urban Interiors managed the entire fit-out from civil core preparation to specialized display casework. Custom concealed LED profiles were calibrated to eliminate glare on glass surfaces while enhancing product clarity.

All casework, client consultation tables, acoustic ceiling elements, and testing suites were executed to millimeter precision, meeting the brand's highest national benchmark.

Client Commission Sign-Off

"Urban Interiors delivered our flagship showroom with zero optical glare on our vitrines and exact joinery alignments within a tight 48-day window."

— Retail Expansion Directorate, Dayal Opticals
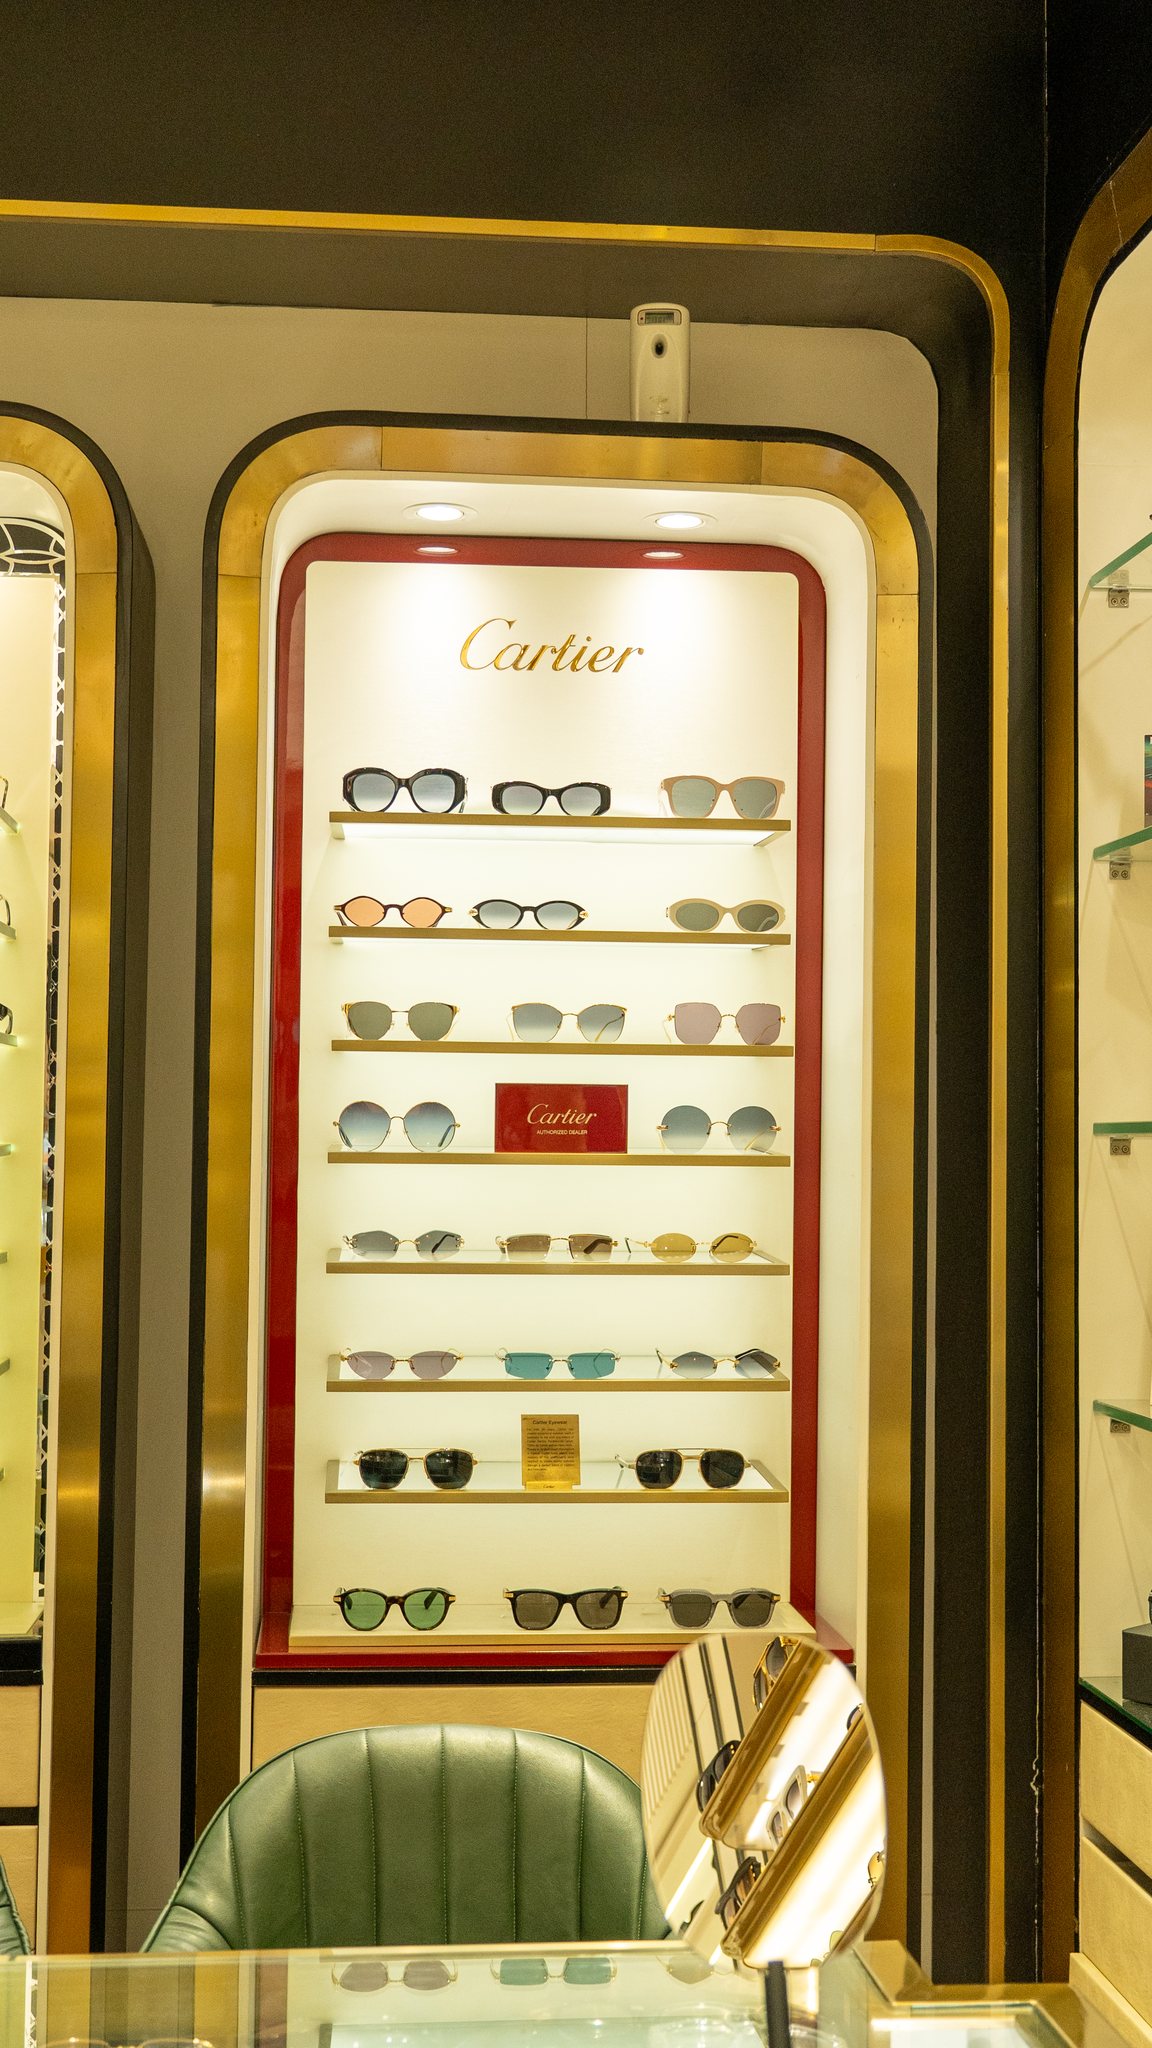
Dayal Opticals Main Customer Lounge and Display Vitrines Architecture
Spatial Narrative [ Main Customer Lounge & Display Vitrines Photography ] Focus: Custom Joinery & Concealed Lighting Profiles
Dayal Opticals Eyewear Display Module with Precision Glass Detailing
Detail Study 01 [ Eyewear Display Module & Glass Detailing ]
Dayal Opticals Consultation Suite and Concealed LED Profiles
Detail Study 02 [ Optometry Suite & Private Consultation Room ]
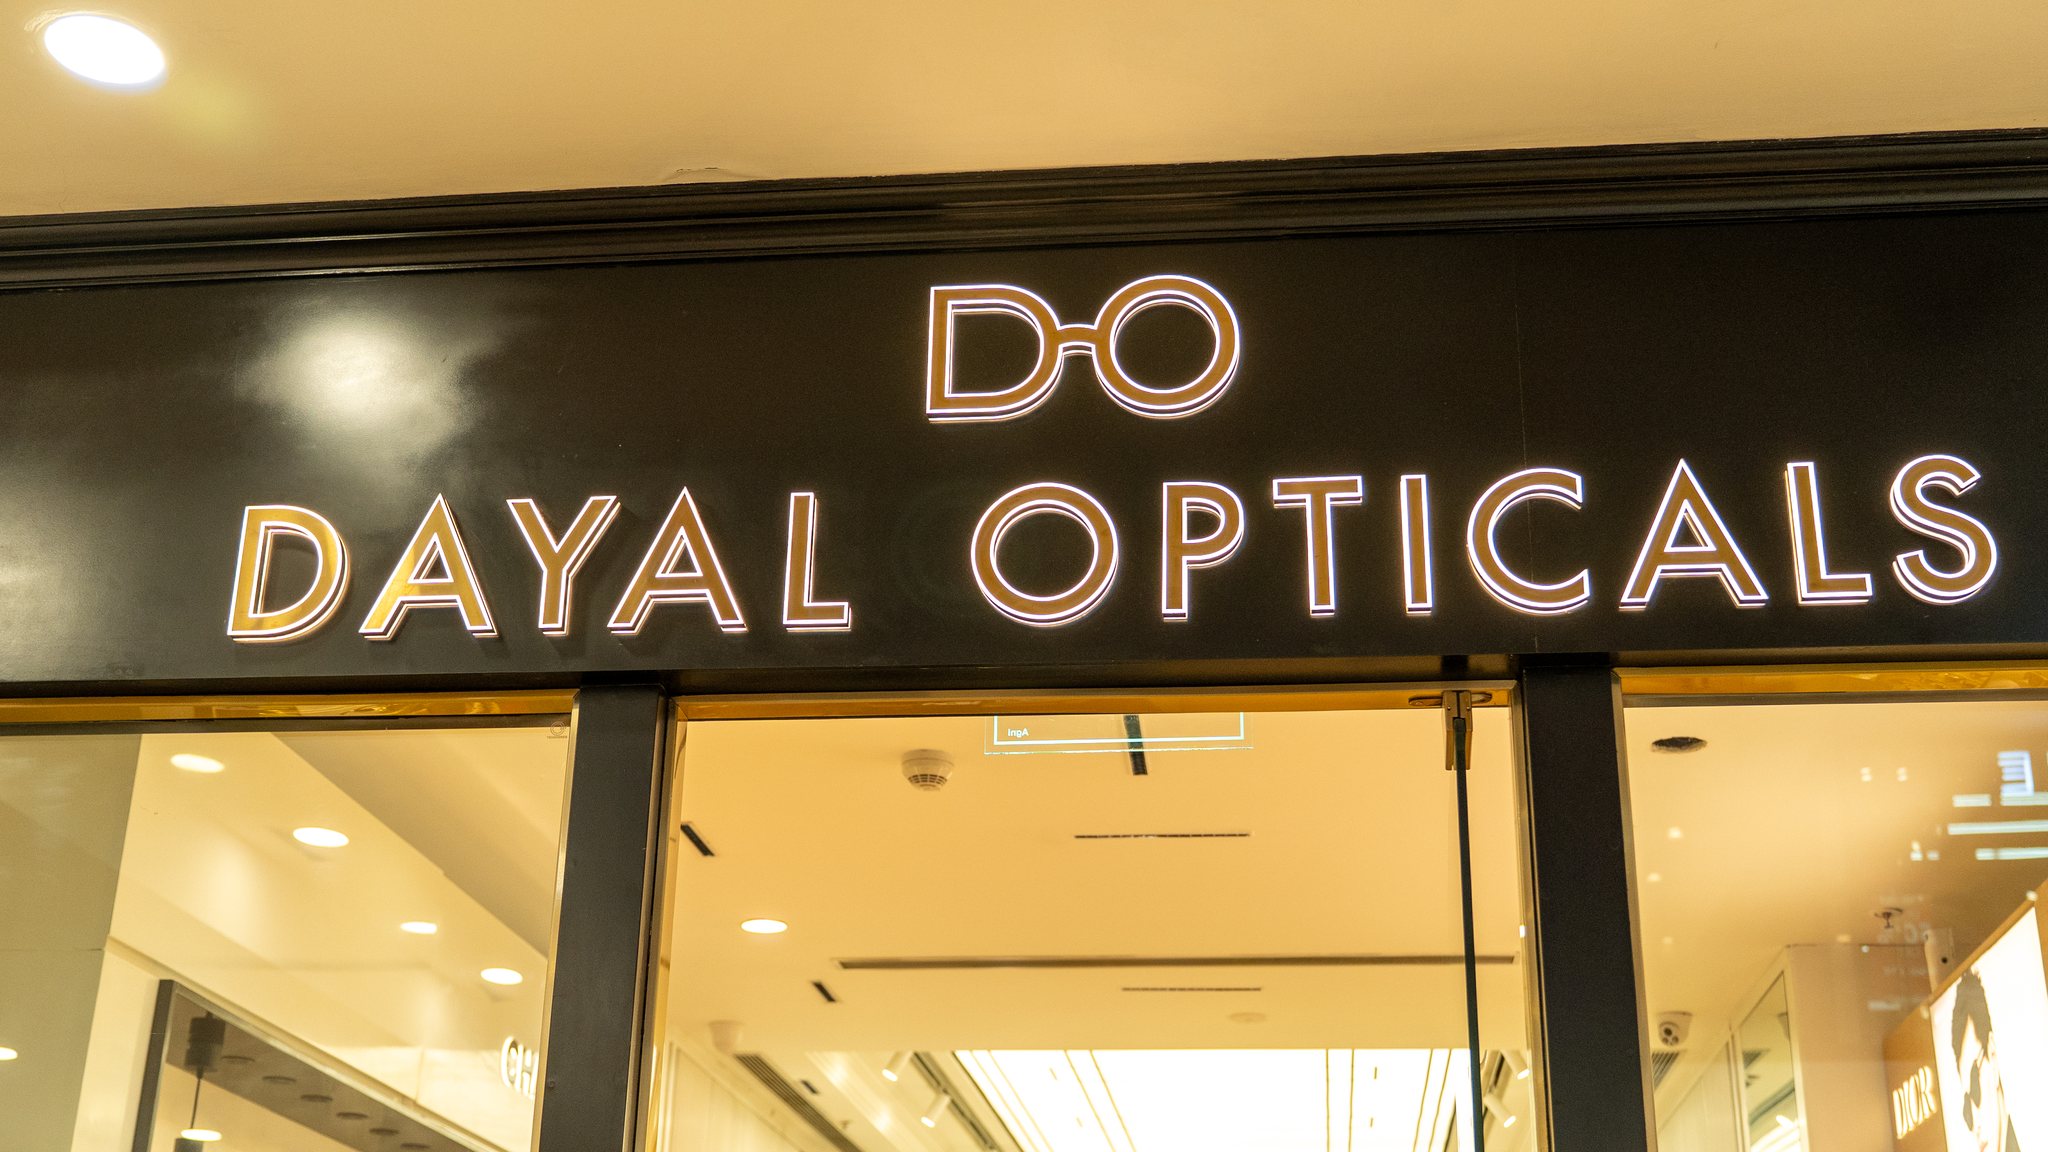
Dayal Opticals Storefront Facade & Street Presence Architectural Perspective
Full Bleed Architectural Perspective [ Storefront Facade & Street Presence Photography ]
Execution Milestone

Seamless execution. From architectural drawing to commercial reality.

Visual Documentation

Master Spatial Perspective.

Full-Depth Interior Axis
Dayal Opticals Architectural Spatial Reel & Handover View
Visual Documentation [ 4K Architectural Walkthrough Master View // Dayal Opticals ] Format: High-Resolution Architectural Photography
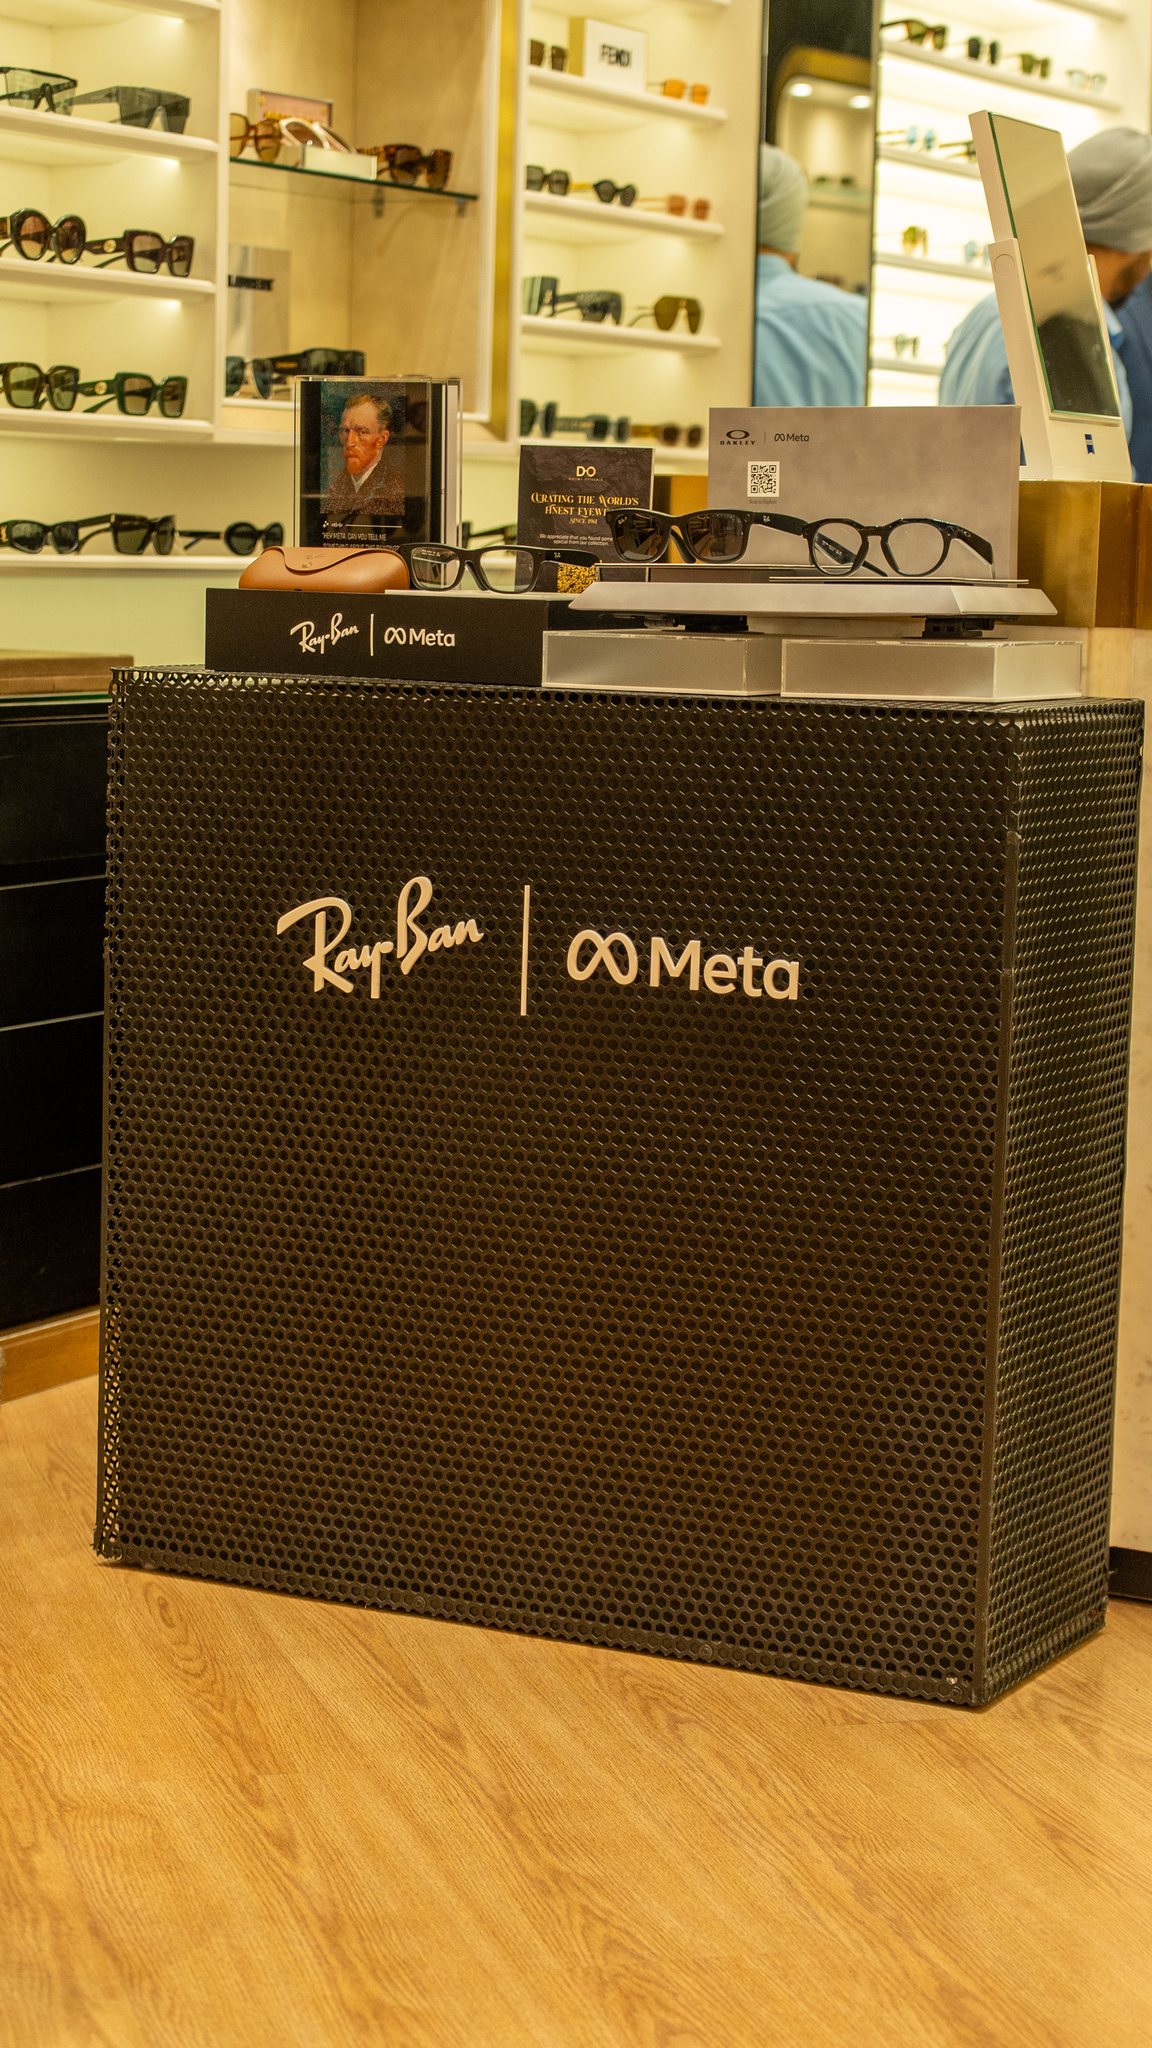
Dayal Opticals Cash Desk & Cashier Millwork Detailing
Gallery 01 [ Cash Desk & Cashier Detailing ]
Dayal Opticals Ceiling Profiles & Display Wall Detailing
Gallery 02 [ Ceiling Profiles & Mechanical Concealment ]
Dayal Opticals Finished Store Entrance Handover View
Gallery 03 [ Finished Store Handover View ]
Project Commission

Planning A Space Of Similar Scale?

We deliver end-to-end design and construction management for flagship retail, hospitality, and commercial spaces across India.