← Back To Portfolio
Case Study // Technology Retail

Invent Stores.

An Apple Premium Partner flagship store merging pristine timber fixture craftsmanship, seamless technical integration, and high-tolerance commercial fit-out.
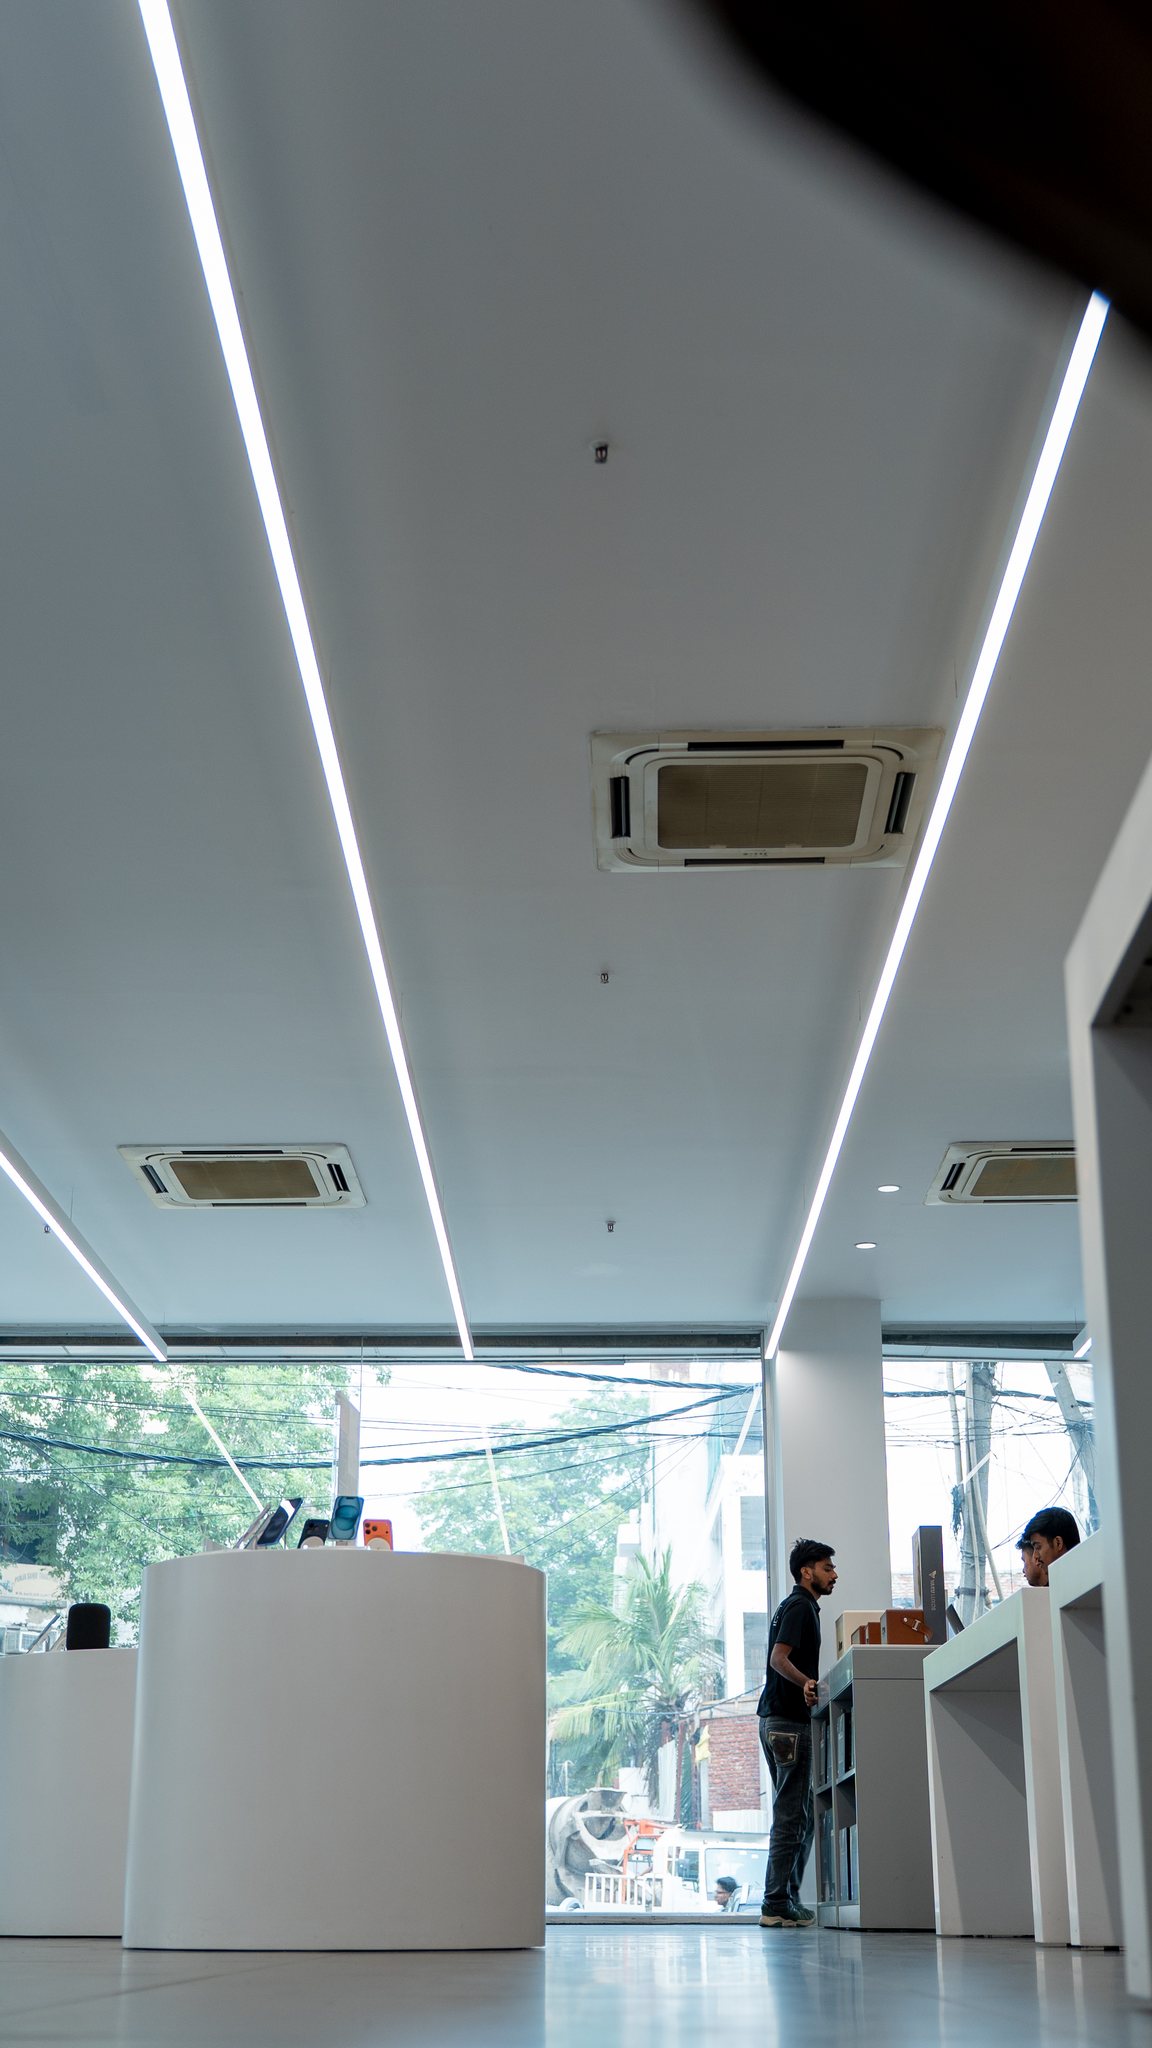
Invent Stores Apple Premium Partner Retail Store — Central Axis Interior View
Primary Hero Media [ Invent Stores Apple Partner Master Architectural View ] Resolution: 4K Master Architecture Photography
Project Data

Commission Details.

Client Invent Stores (Apple Partner)
Sector Technology Retail & Electronics
Location Gurugram, NCR, India
Spatial Footprint 4,800 Sq. Ft. APR Showroom
Execution Timeline 54 Days (Mall Night-Shift Fit-Out)
Completion Year 2025 • Handed Over
Scope of Work Global Fixture Fit-Out, MEP & Civil Core
Delivery Mode Turnkey Single-Point Execution
Brief & Delivery

Global Standards. Exact Tolerances.

As an authorized Apple Premium Partner, Invent Stores required a retail environment conforming to Apple’s exacting worldwide spatial and technical specifications. Every element—from solid timber consultation tables to perimeter merchandising walls—demanded millimeter precision.

Urban Interiors oversaw the full turnkey delivery, executing high-capacity low-voltage cabling, flush architectural ceiling grids, and specialized display lighting. Backlit perimeter display modules were engineered for seamless product presentation with zero visible wiring.

The completed store provides an effortless customer journey, pairing acoustic comfort and minimal materiality with maximum commercial longevity.

Client Commission Sign-Off

"Executing an Apple Premium Partner store requires millimeter compliance with global fixture and acoustic baffle standards. Urban Interiors met every benchmark on schedule."
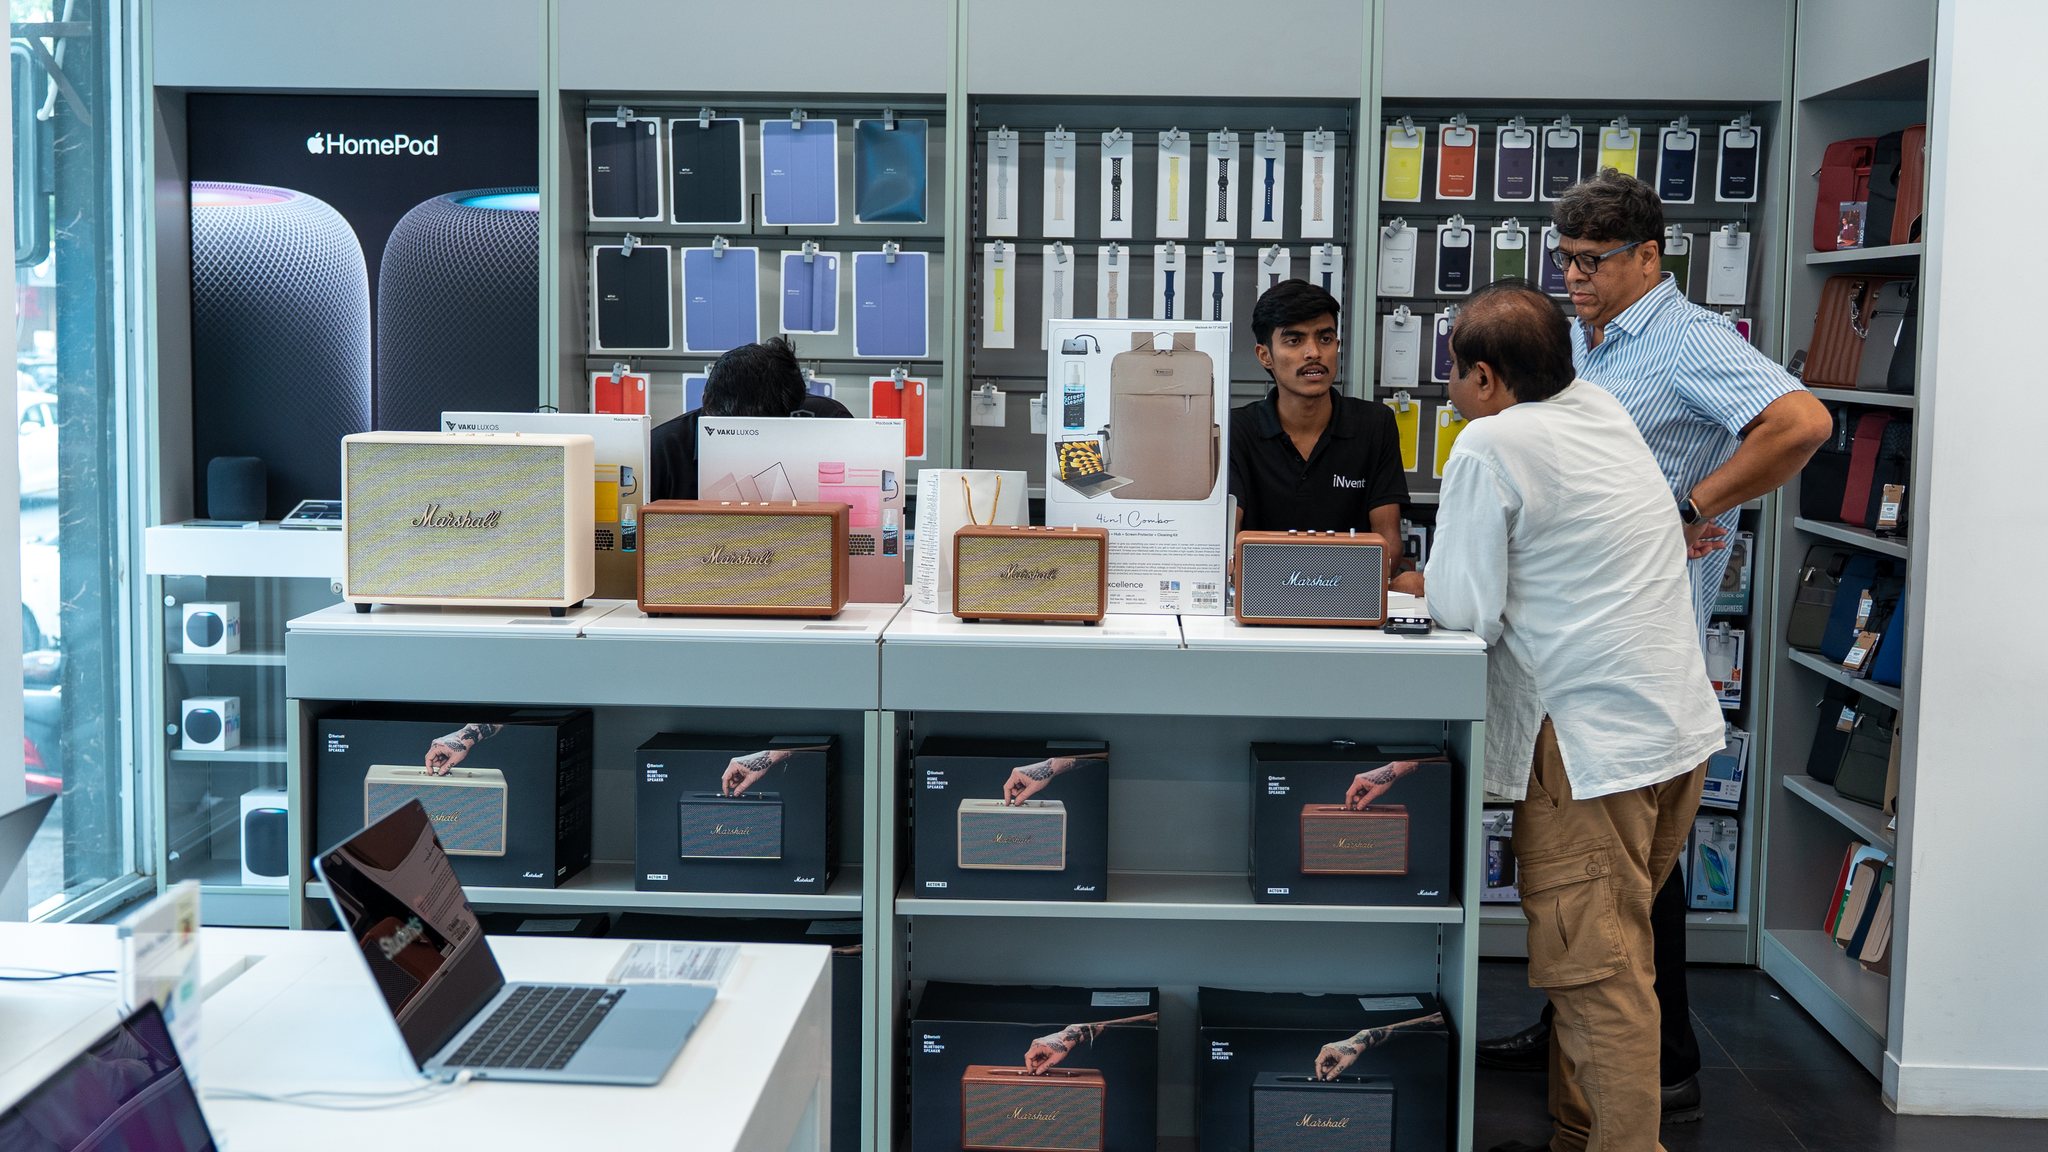
— Store Operations & Infrastructure Desk, Invent Stores
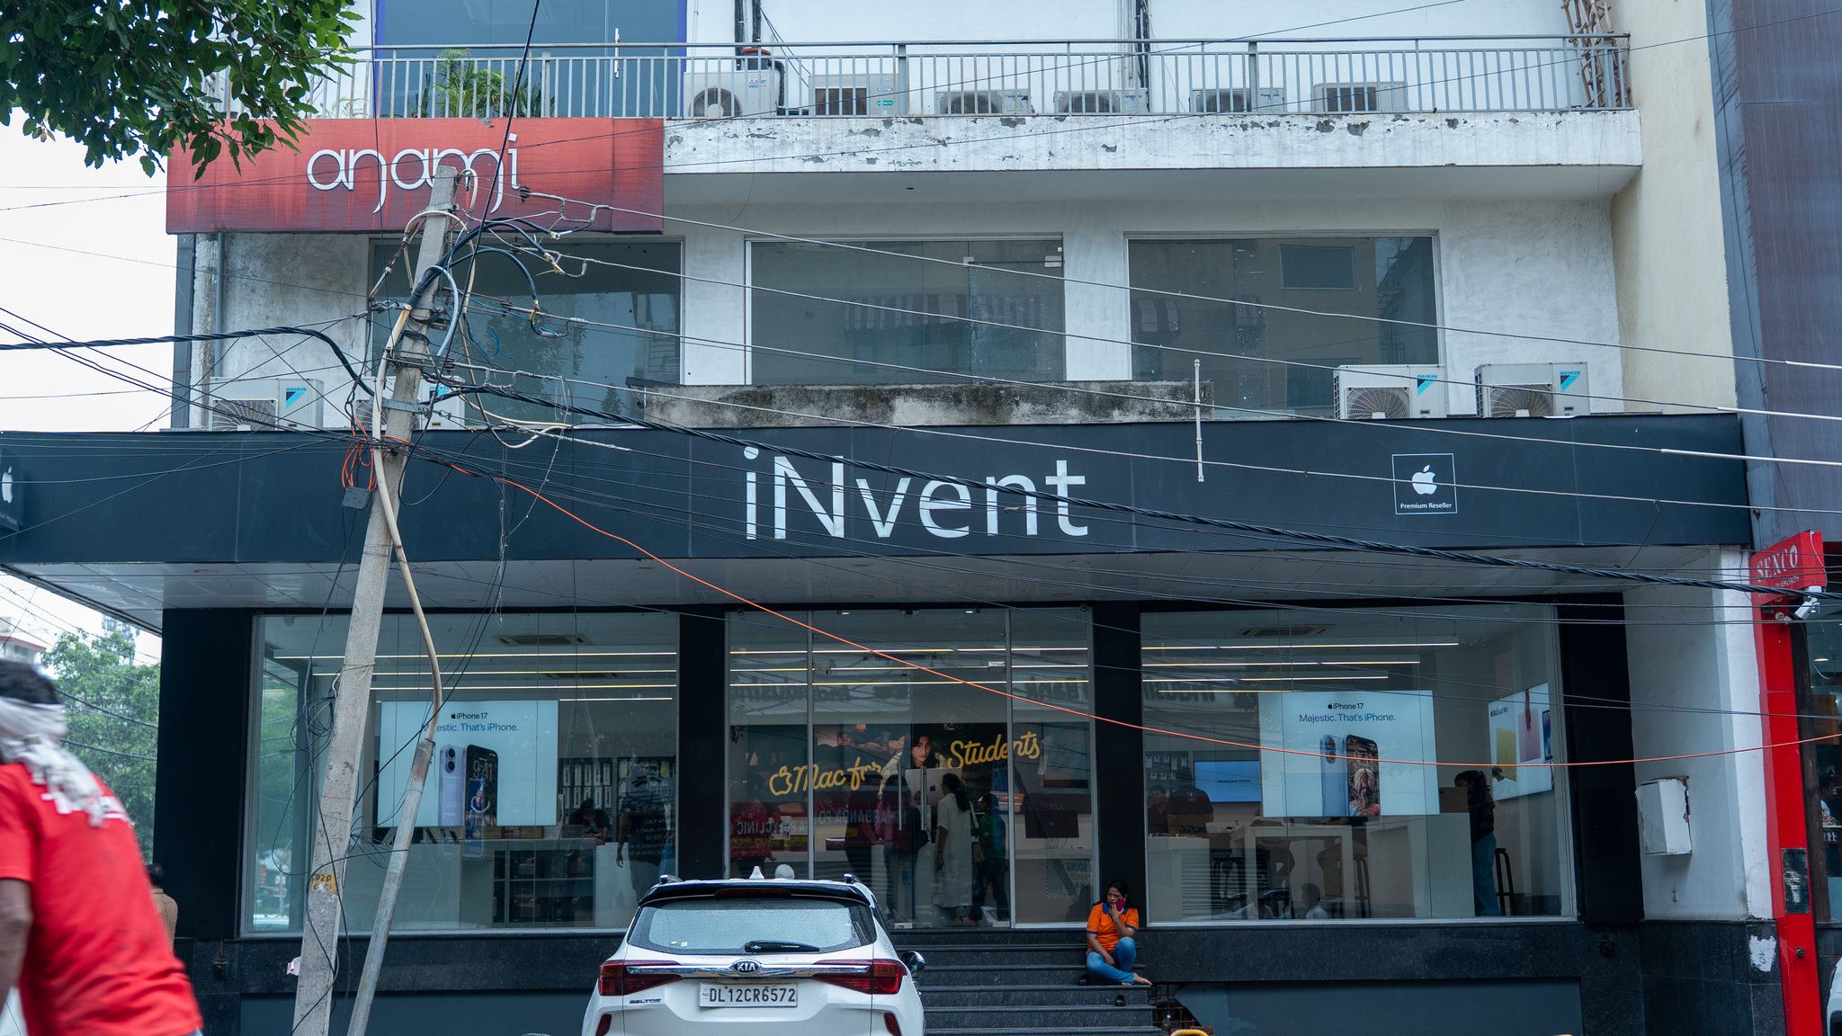
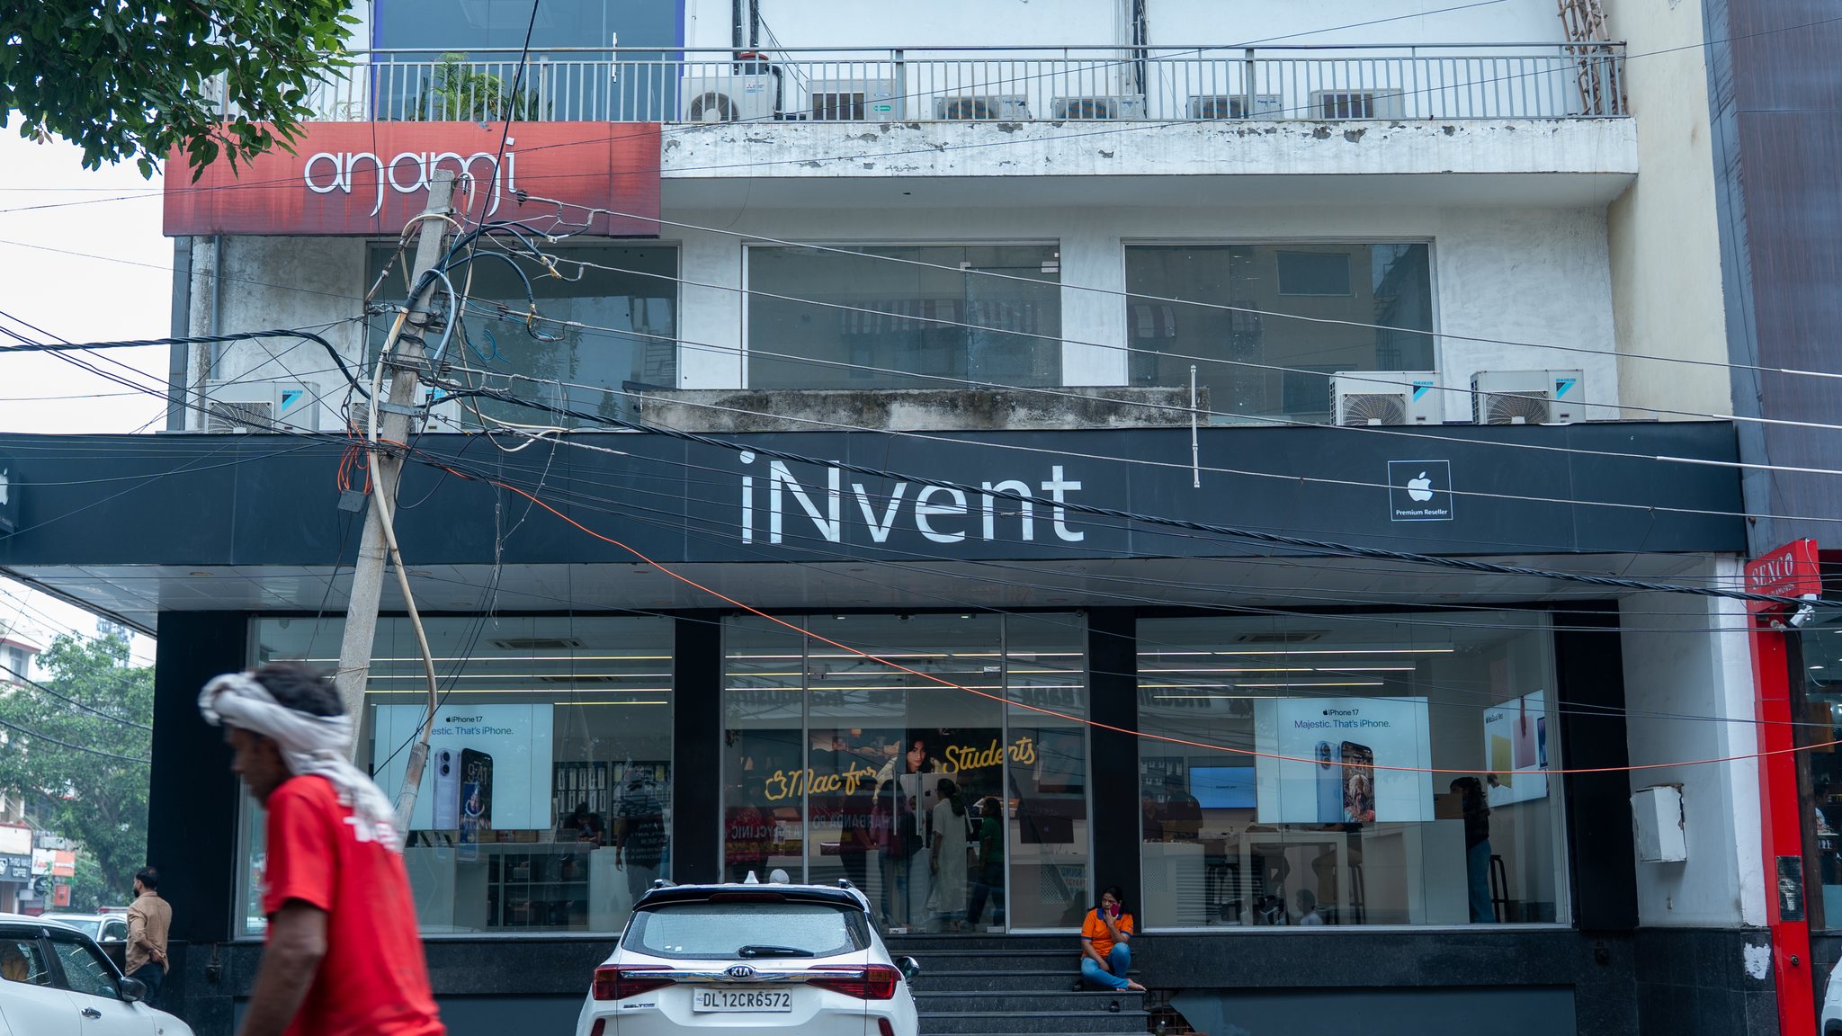
Invent Stores Glass Facade and Storefront Presence
Spatial Narrative [ Glass Facade & Illuminated Signage Presence ] Focus: Structural Glazing & Retail Presence
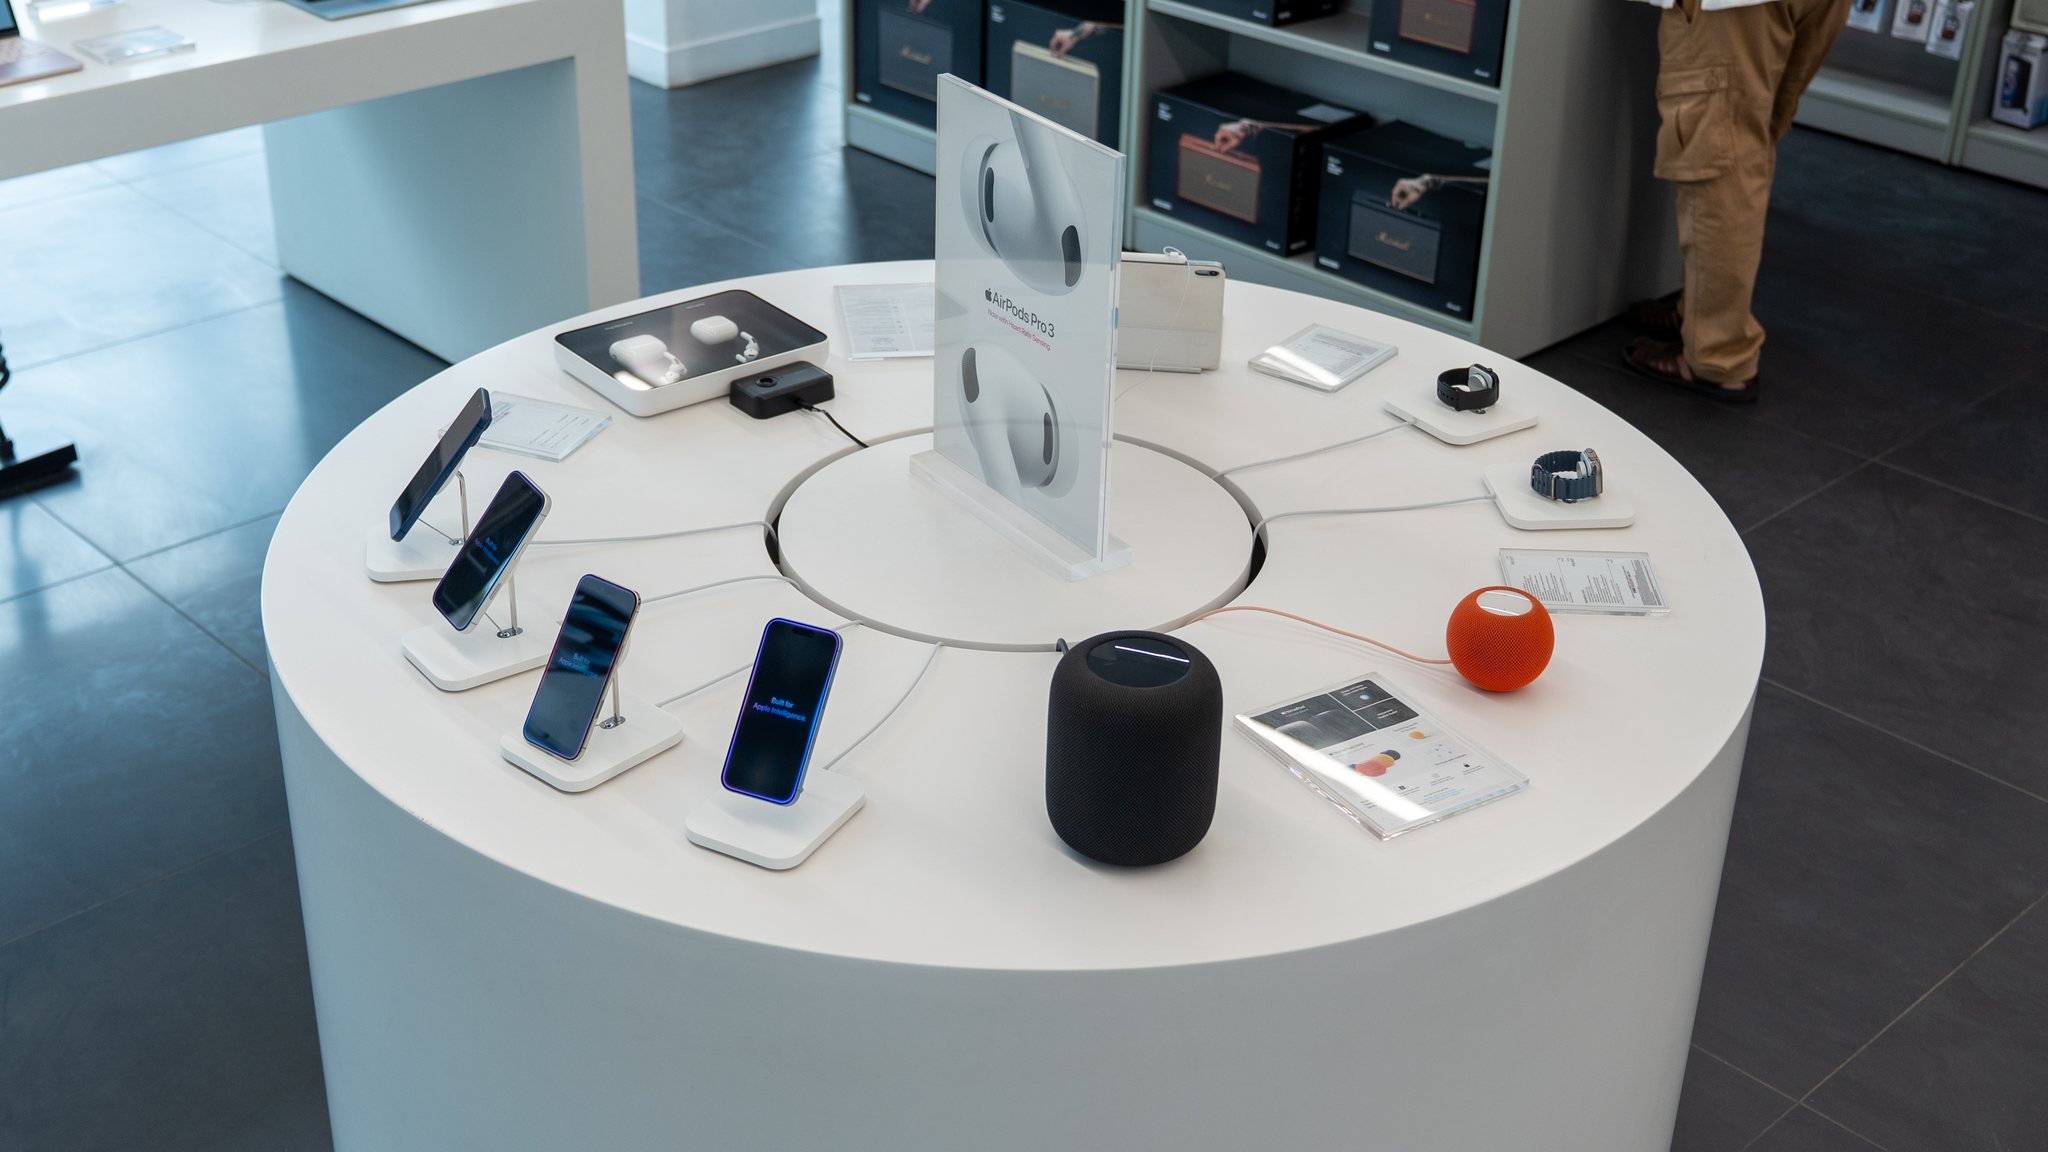
Apple Display Tables and Precision Millwork Fixtures
Detail Study 01 [ Timber Display Tables & Joinery Detail ]
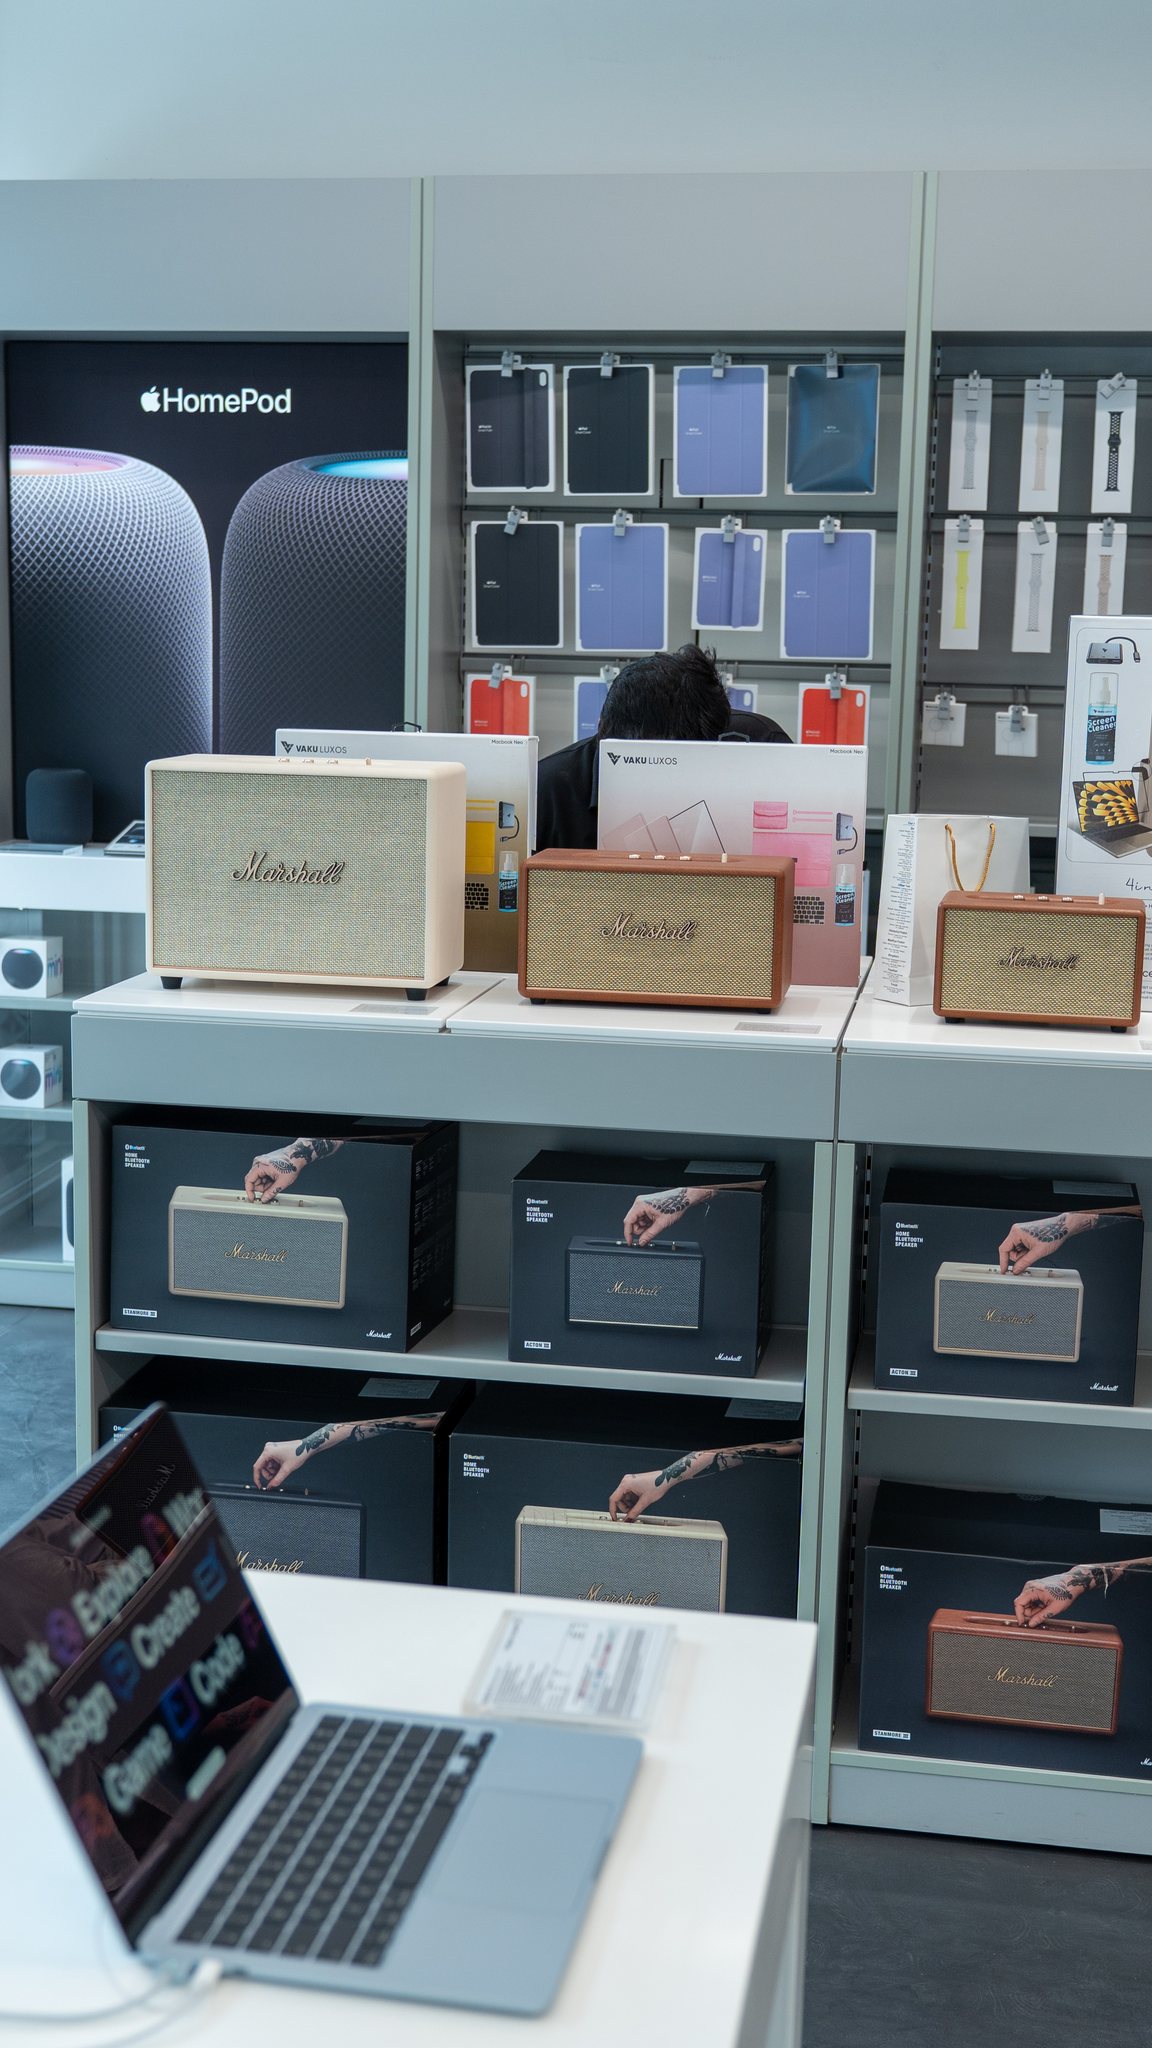
Backlit Accessory Wall Display Fixtures
Detail Study 02 [ Perimeter Wall Fixtures & Lighting Modules ]
Invent Stores Storefront Concourse Architectural View
Full Bleed Architectural Perspective [ Storefront Concourse Presence Photography ]
Execution Milestone

Precision delivery according to Apple global retail benchmarks.

Visual Documentation

Consultation & Merchandising Zones.
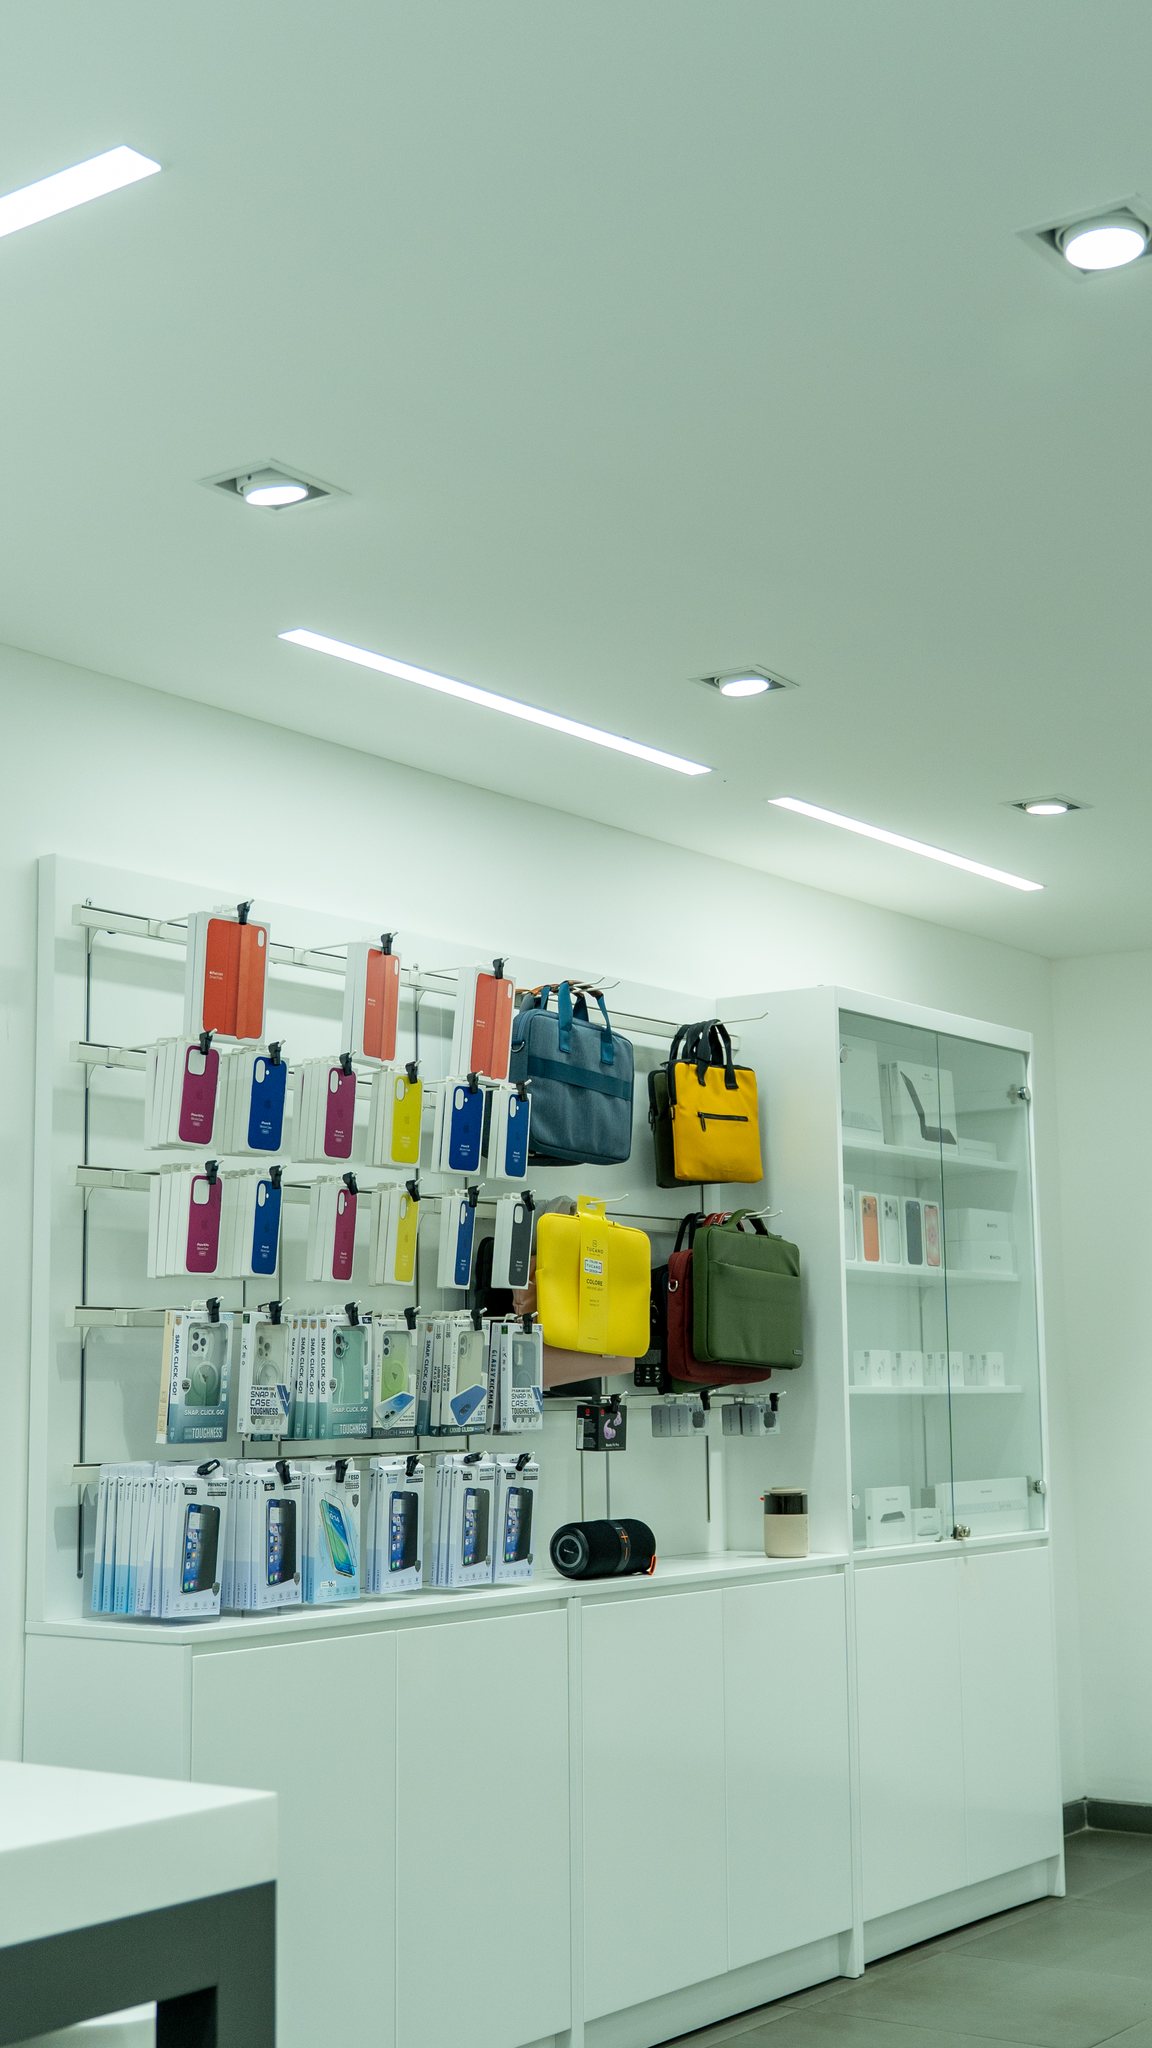
Master Spatial Capture
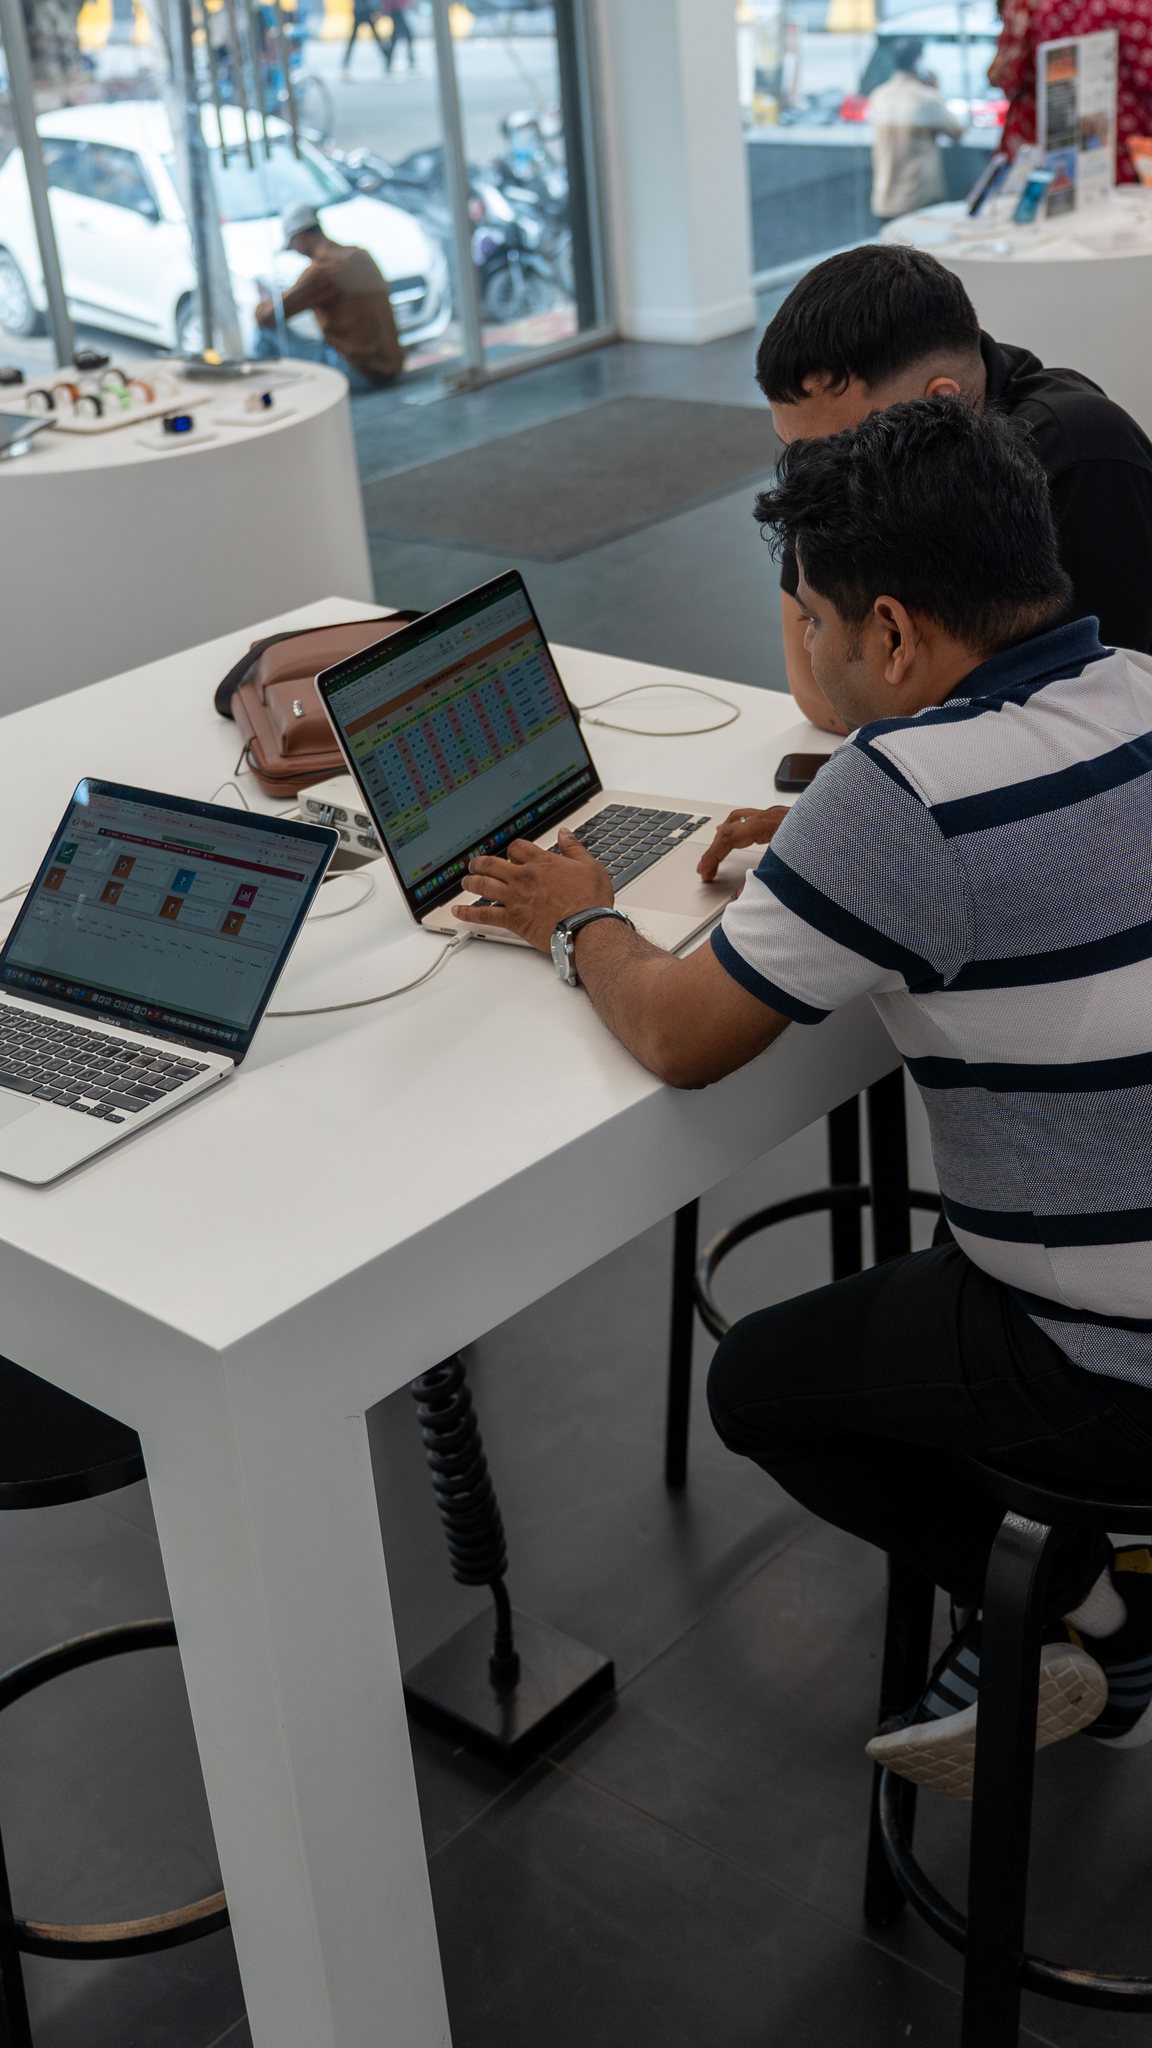
Invent Stores Customer Consultation Counters and Tables
Visual Documentation [ Product Consultation Zone & Customer Flow ] Format: High-Resolution Architectural Photography
Accessory Merchandising Wall Fixtures
Gallery 01 [ Wall Display Bay Detailing ]
Perimeter Fixture Profiles & Clean Line Joints
Gallery 02 [ Perimeter Vitrine & Shadow Line Joints ]
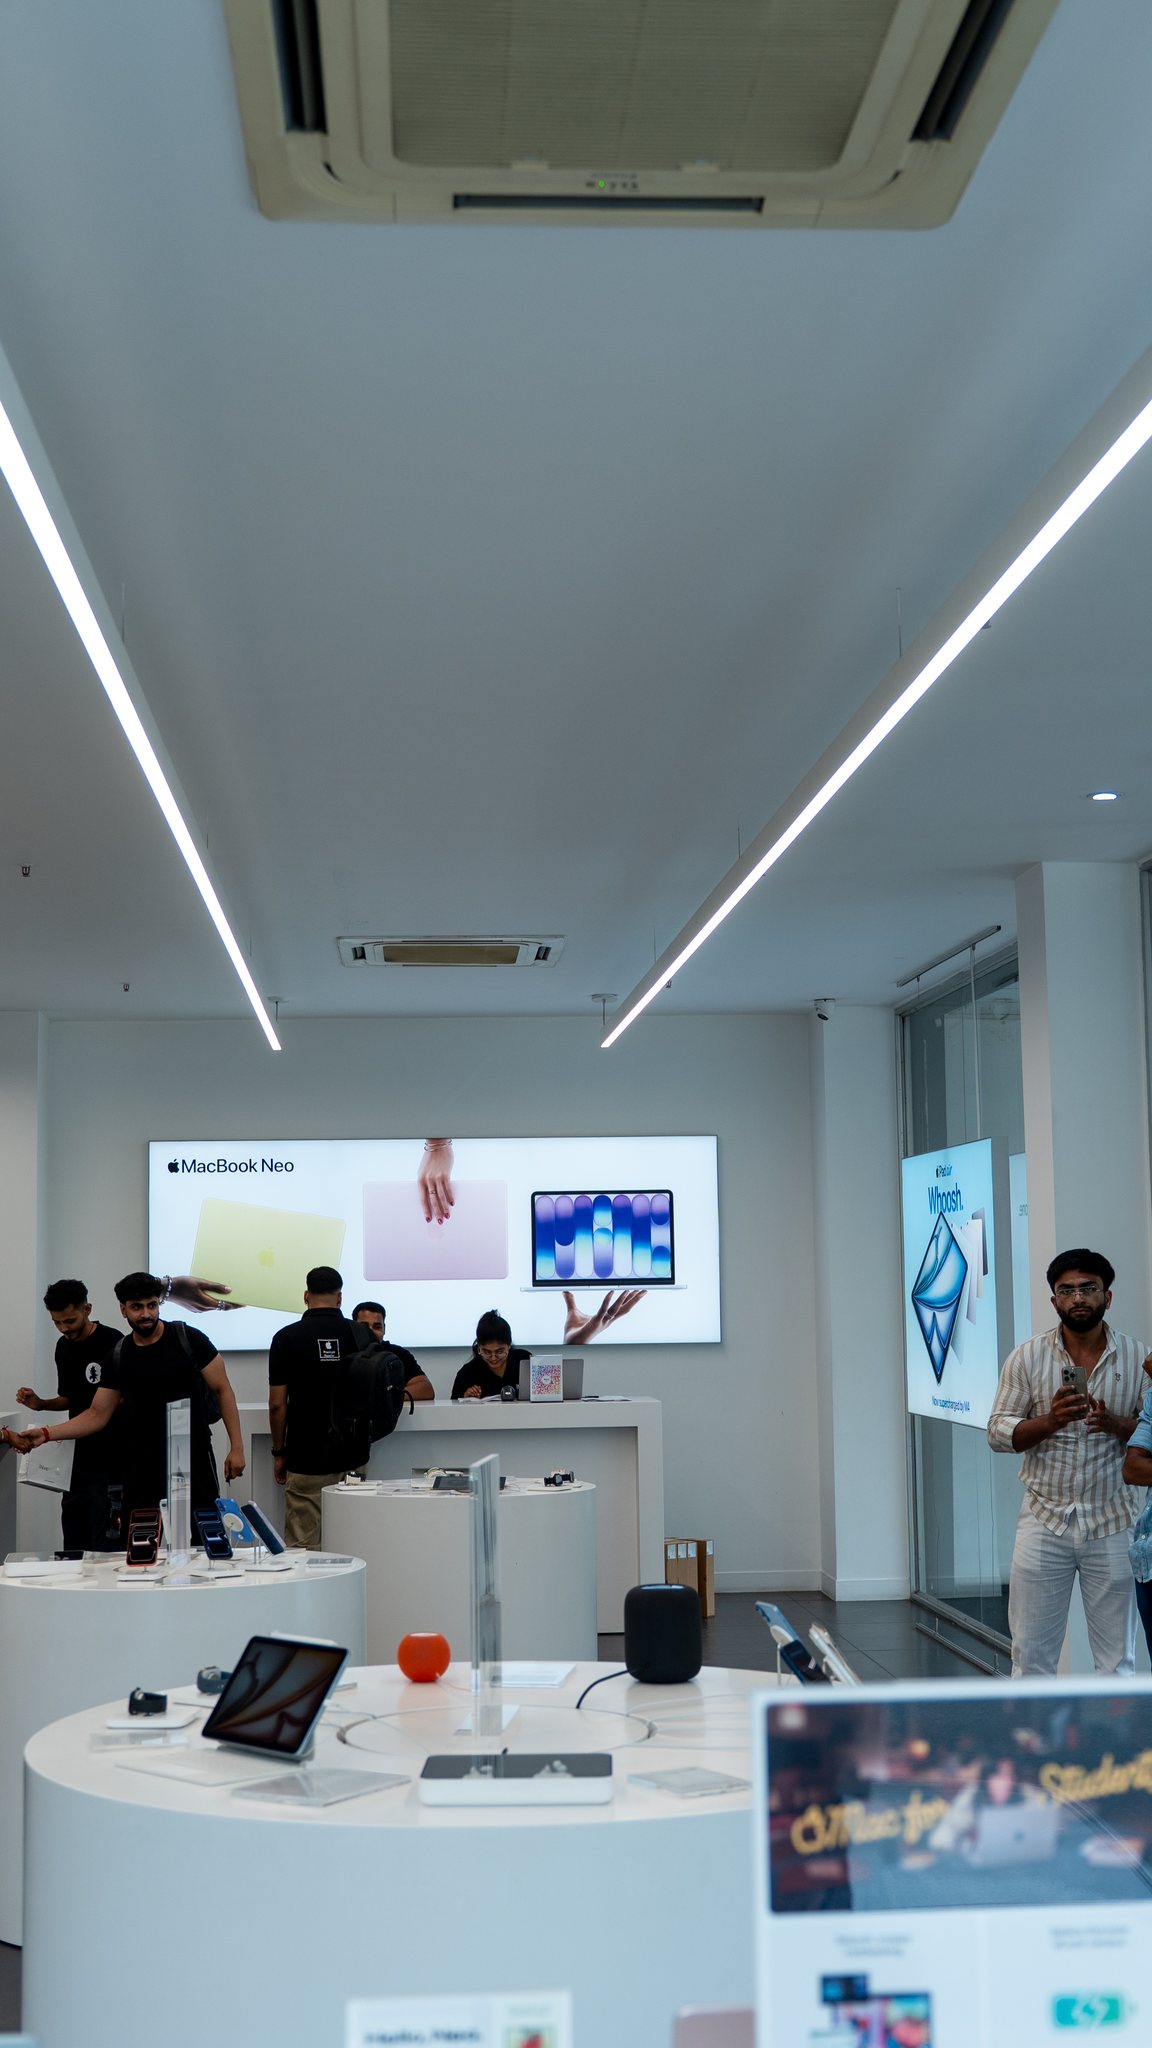
Finished Store Interior Overview
Gallery 03 [ Finished Store Handover View ]
Project Commission

Planning A Commercial Space Of Similar Scale?

We deliver end-to-end design and construction management for flagship retail, corporate workplaces, and commercial environments across India.