← Back To Portfolio
Case Study // Commercial Hospitality

Ravaya Banquets.

A landmark luxury banquet and convention destination engineered from structural steel foundations to soaring double-height interiors, monumental crystal chandeliers, and neoclassical facade architecture.
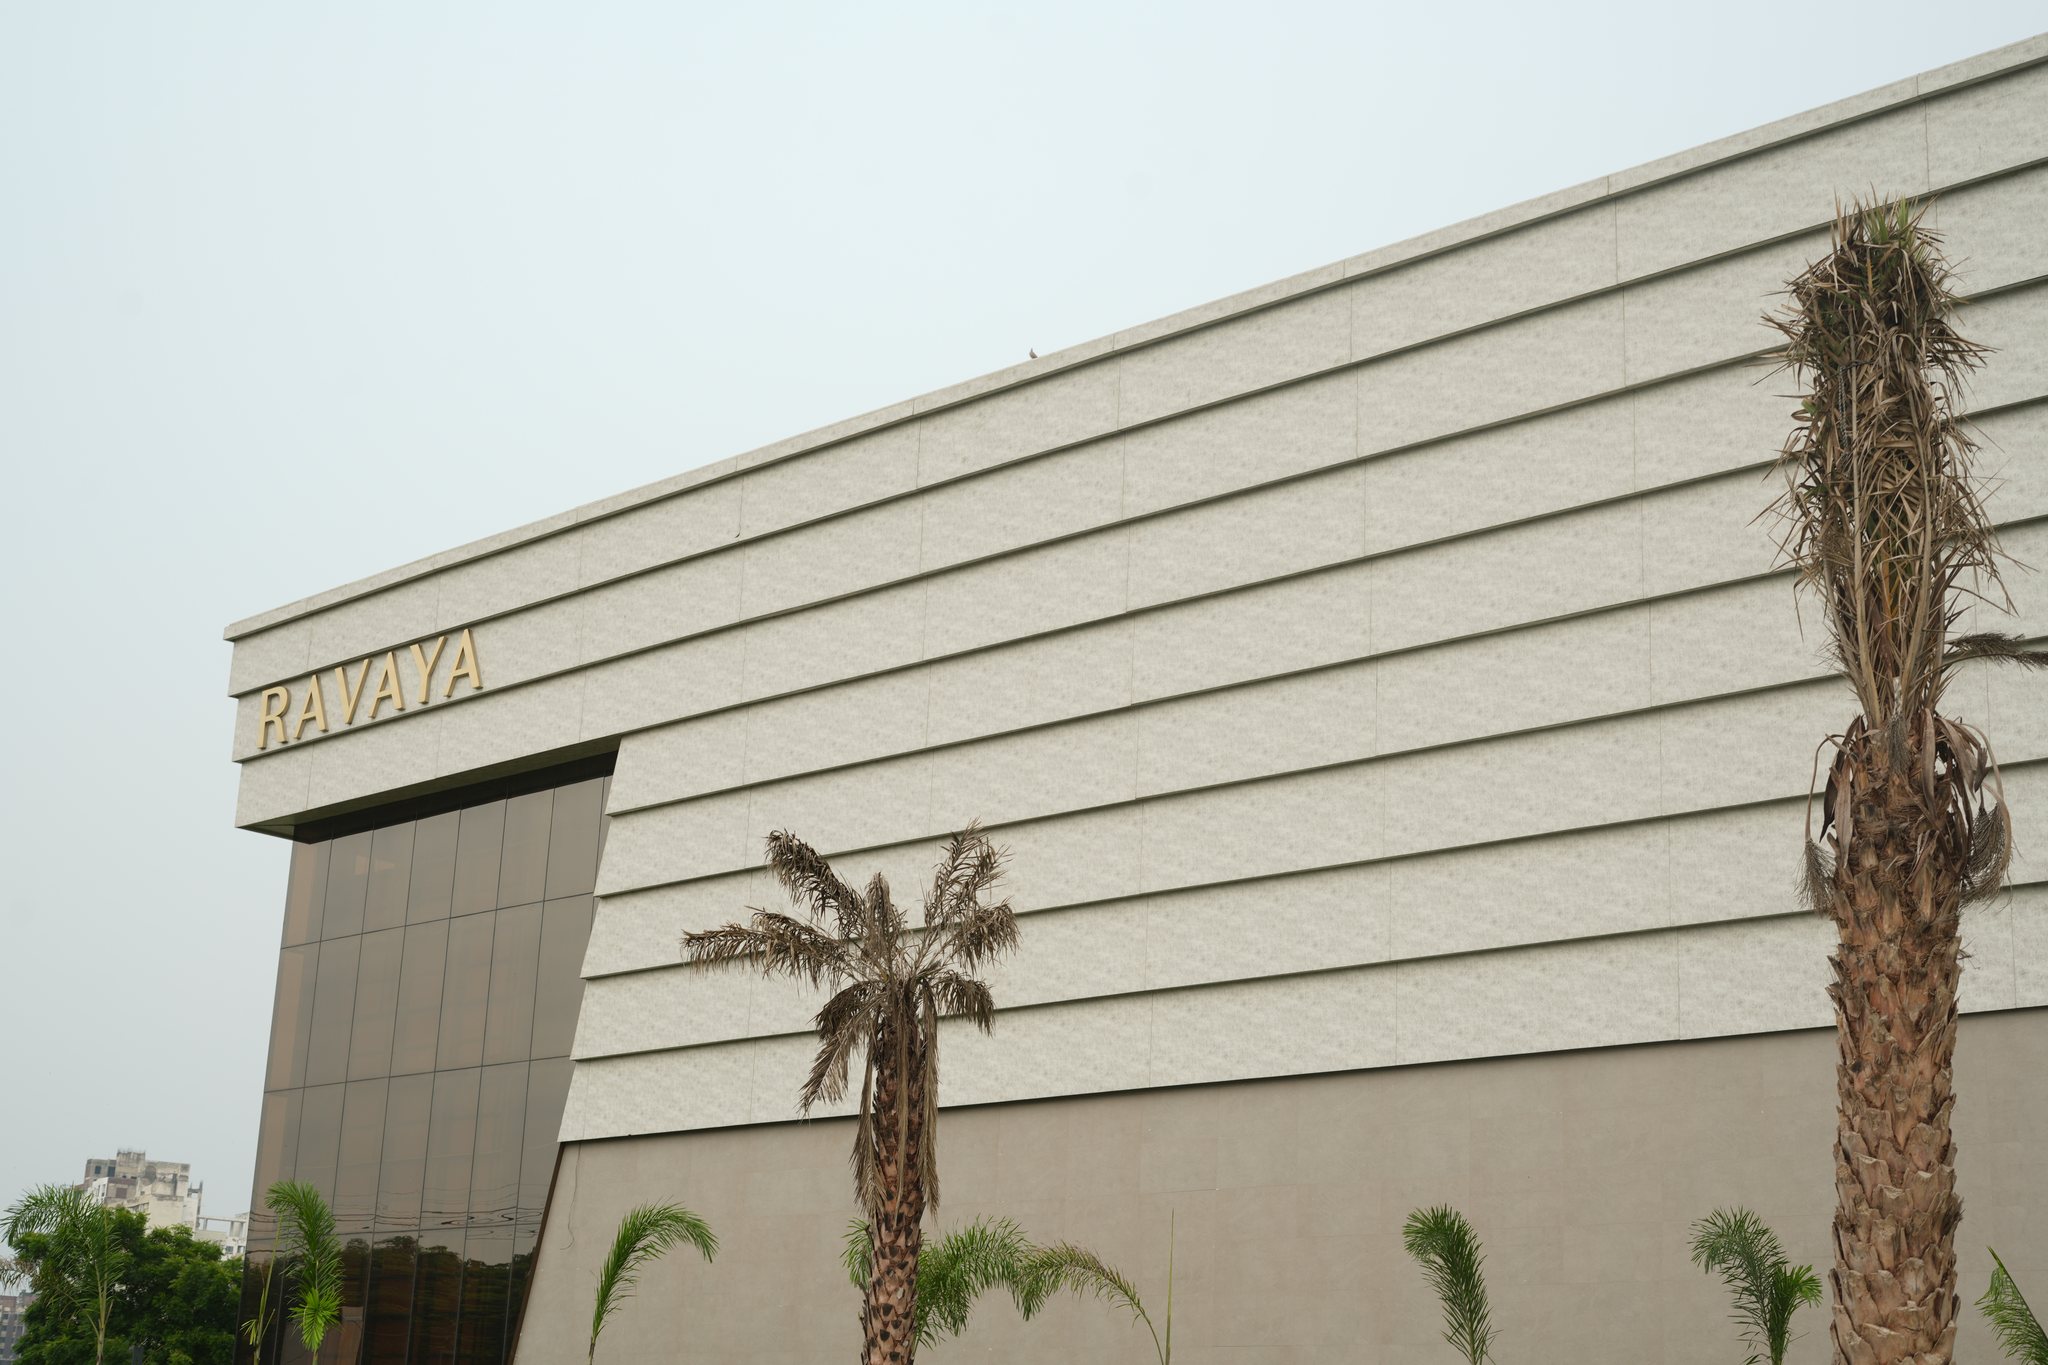
Ravaya Banquets — Grand Architectural Facade Elevation and Palm Colonnade
Primary Hero Media [ Ravaya Banquets Grand Exterior Architectural Elevation ] Resolution: 7008x4672 Master Architecture Photography
Project Data

Commission Details.

Client Ravaya Banquets (Rawaya)
Sector Commercial Hospitality & Grand Banquets
Location Delhi NCR / Gurugram, India
Spatial Footprint 42,000 Sq. Ft. Long-Span Hall & Lawns
Execution Timeline 180 Days (Ground-Up Civil to Handover)
Completion Year 2025 • Handed Over
Scope of Work Ground-Up Structural Steel, Facade Cladding & Luxury Fit-Out
Delivery Mode Complete Turnkey Design + Build
Brief & Delivery

Monumental Scale Built From The Ground Up.

Ravaya Banquets was conceived as a premier large-format celebration and convention landmark capable of hosting high-capacity gatherings without interior structural column obstructions.

Urban Interiors executed the entire commission from heavy structural steel fabrication and high-bay scaffolding to acoustic wall framing, neoclassical exterior facade mouldings, and expansive manicured event lawns.

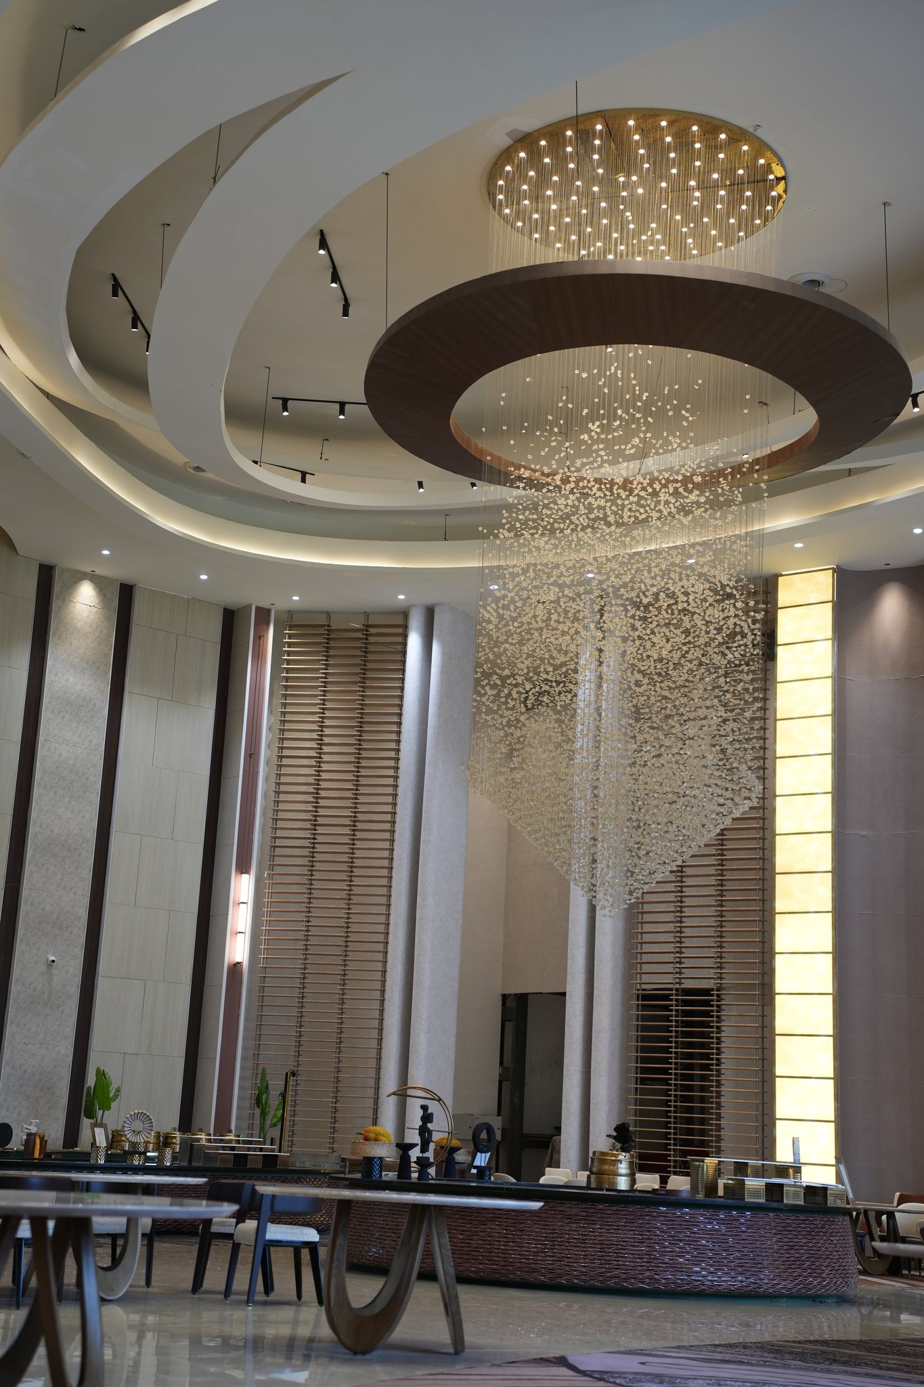
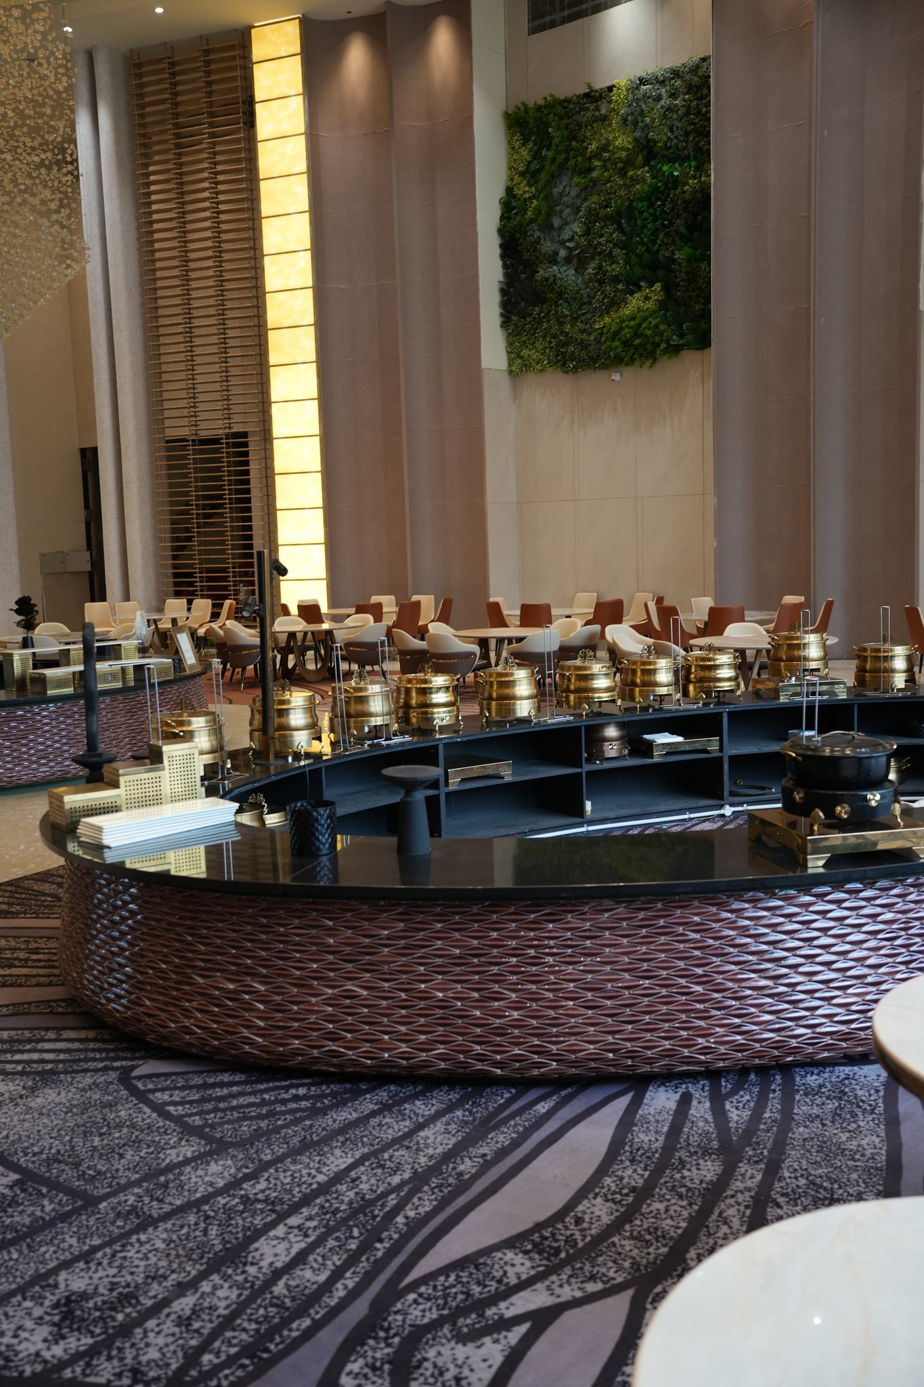
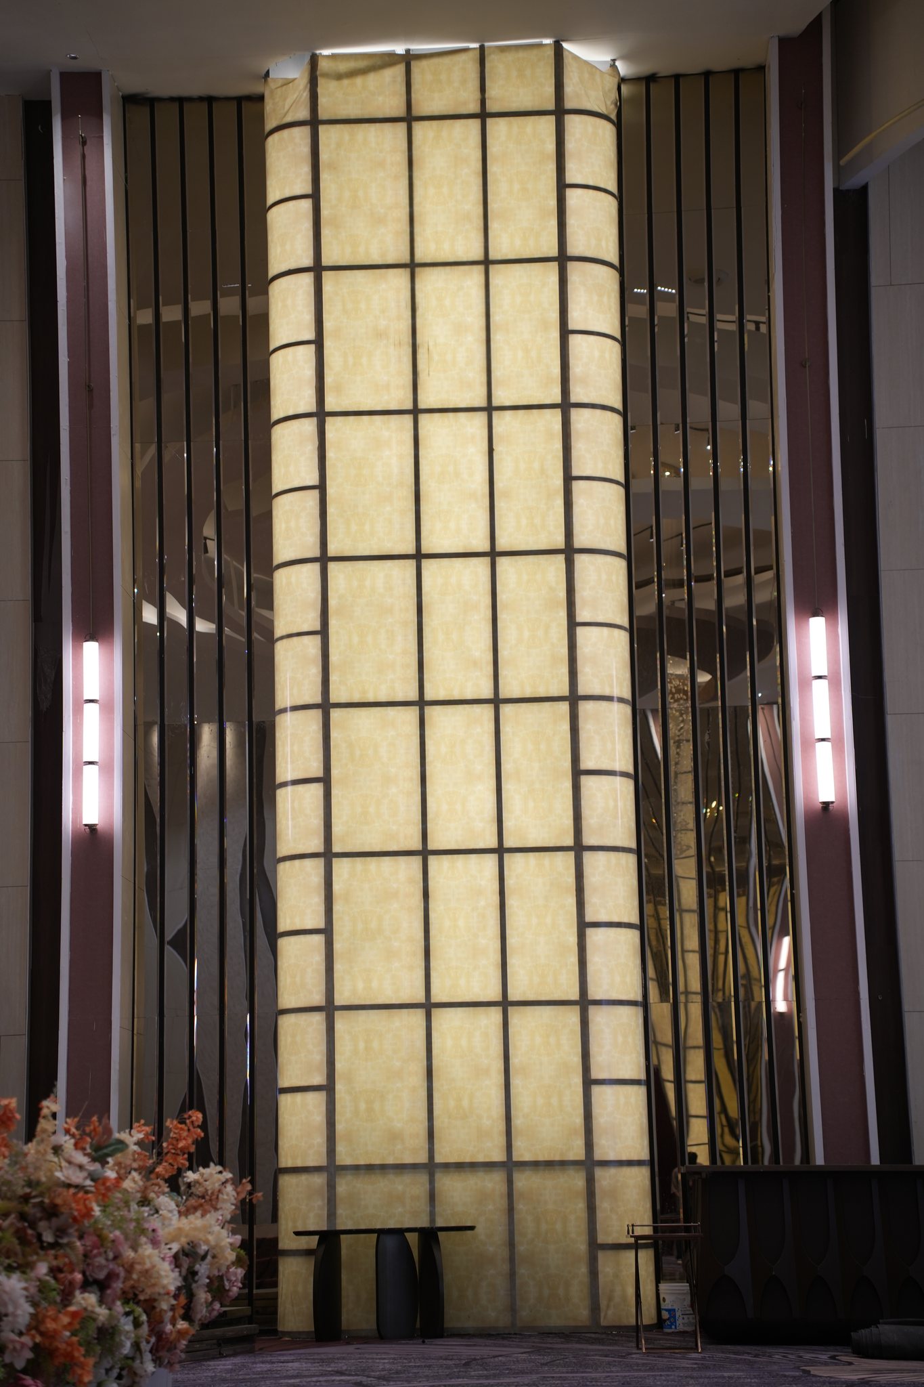
Inside, the soaring double-height volume is crowned by parametric wave ceiling coffers, multi-tiered custom crystal chandeliers, backlit geometric lattice columns, and circular stone-mosaic buffet rotundas.

Client Commission Sign-Off

"Taking a 42,000 sq. ft. convention destination from raw structural steel trusses to palatial crystal chandelier interiors under one turnkey contract gave us total peace of mind."
— Founding Partners & Venue Directorate, Ravaya Banquets
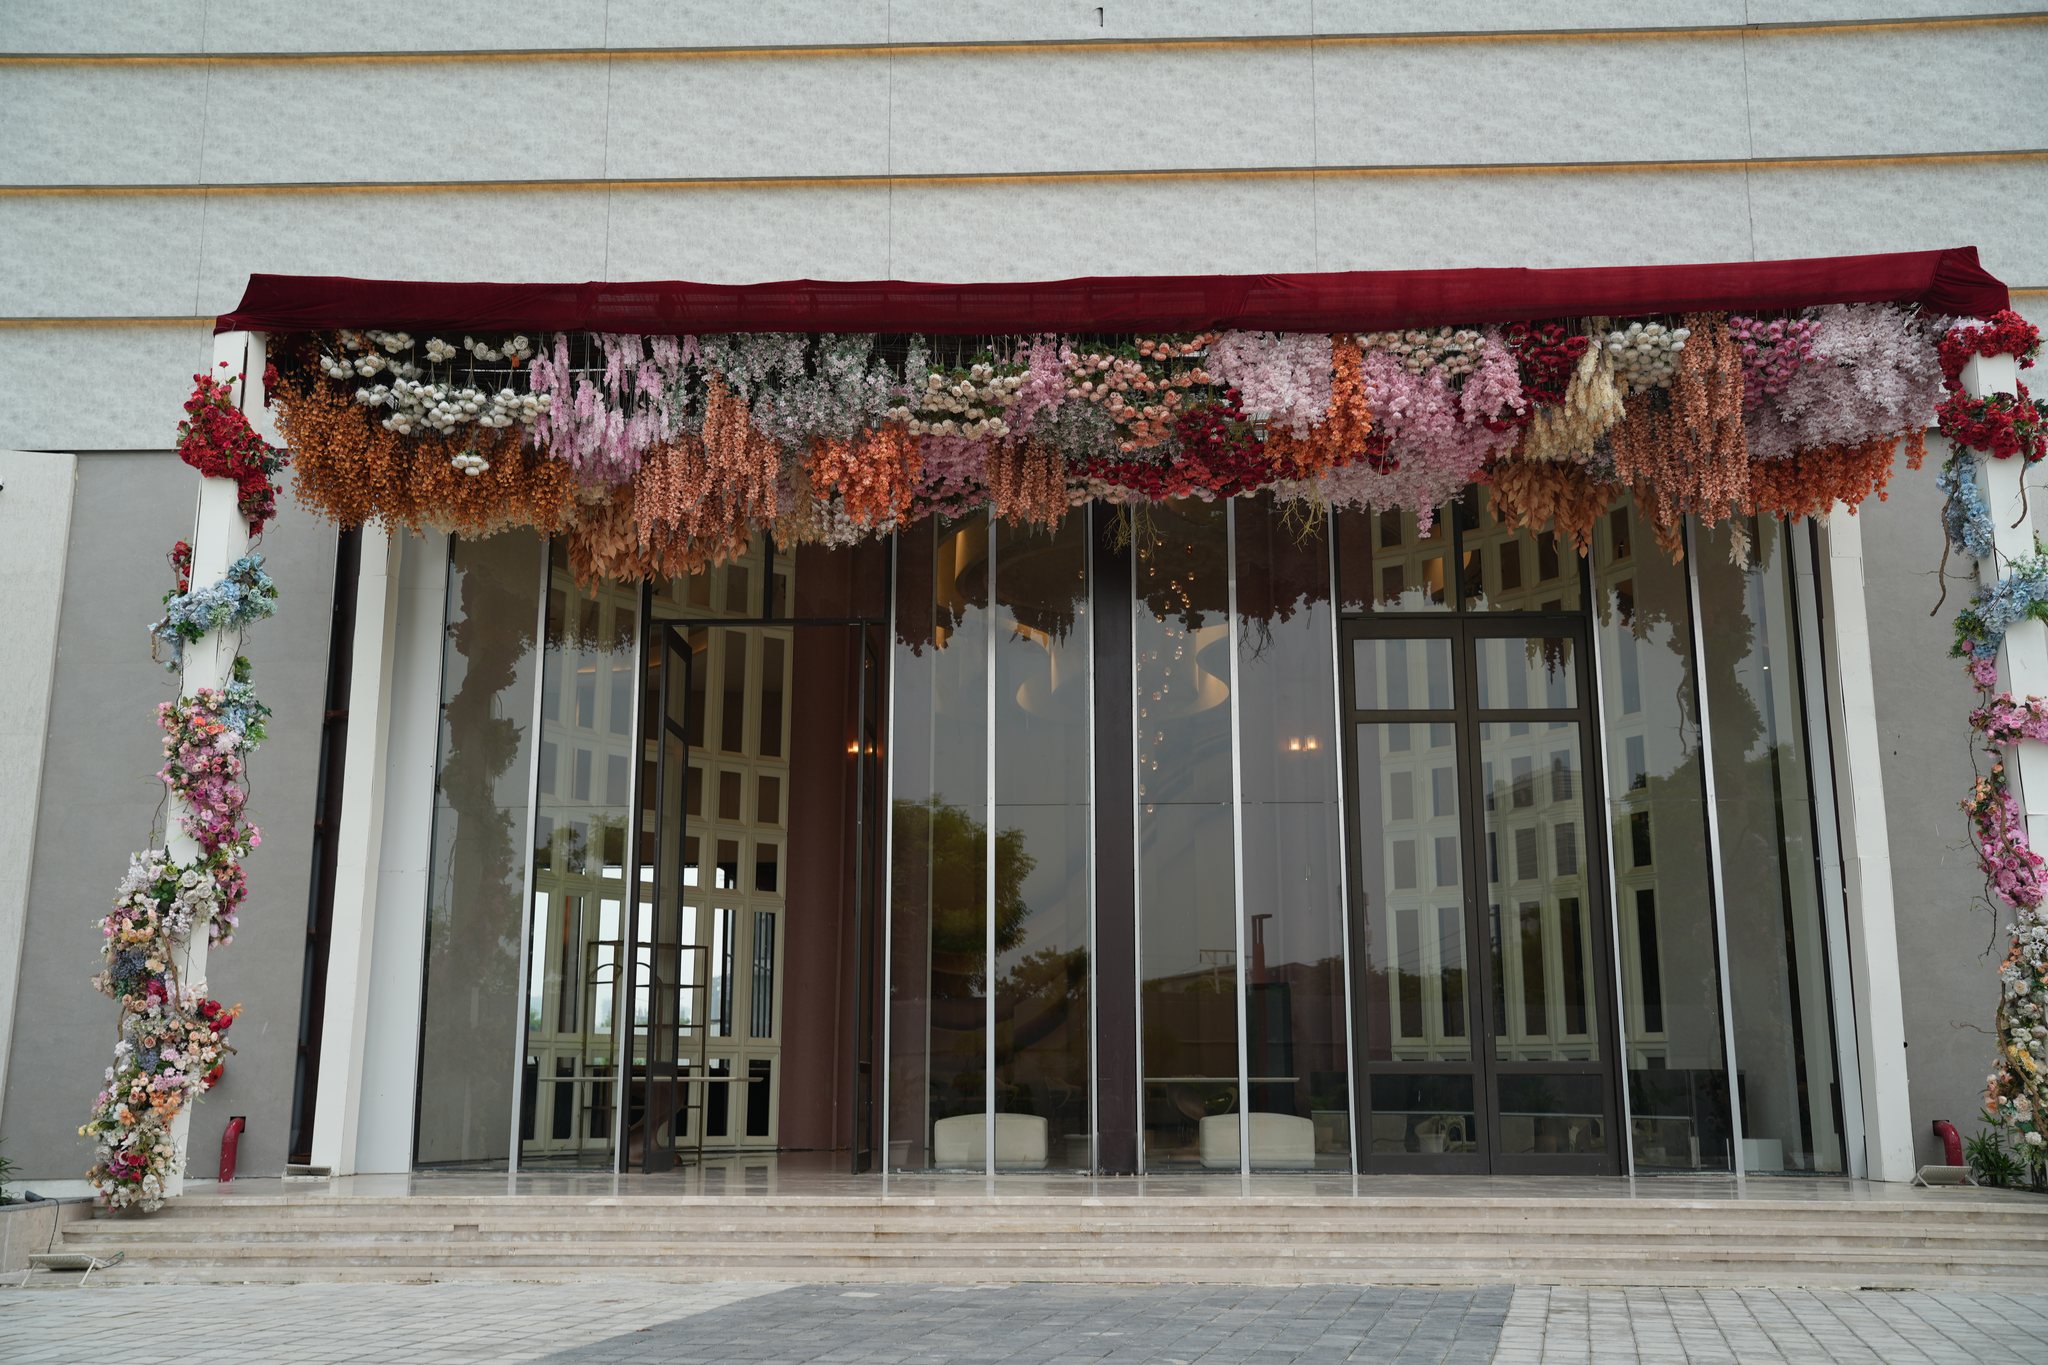
Ravaya Banquets ceremonial main entrance portico with classical panelled double doors and floral drapery
Spatial Narrative [ Ceremonial Main Entrance Portal & Foyer Doors ] Focus: Classical Proportions & Threshold Detailing
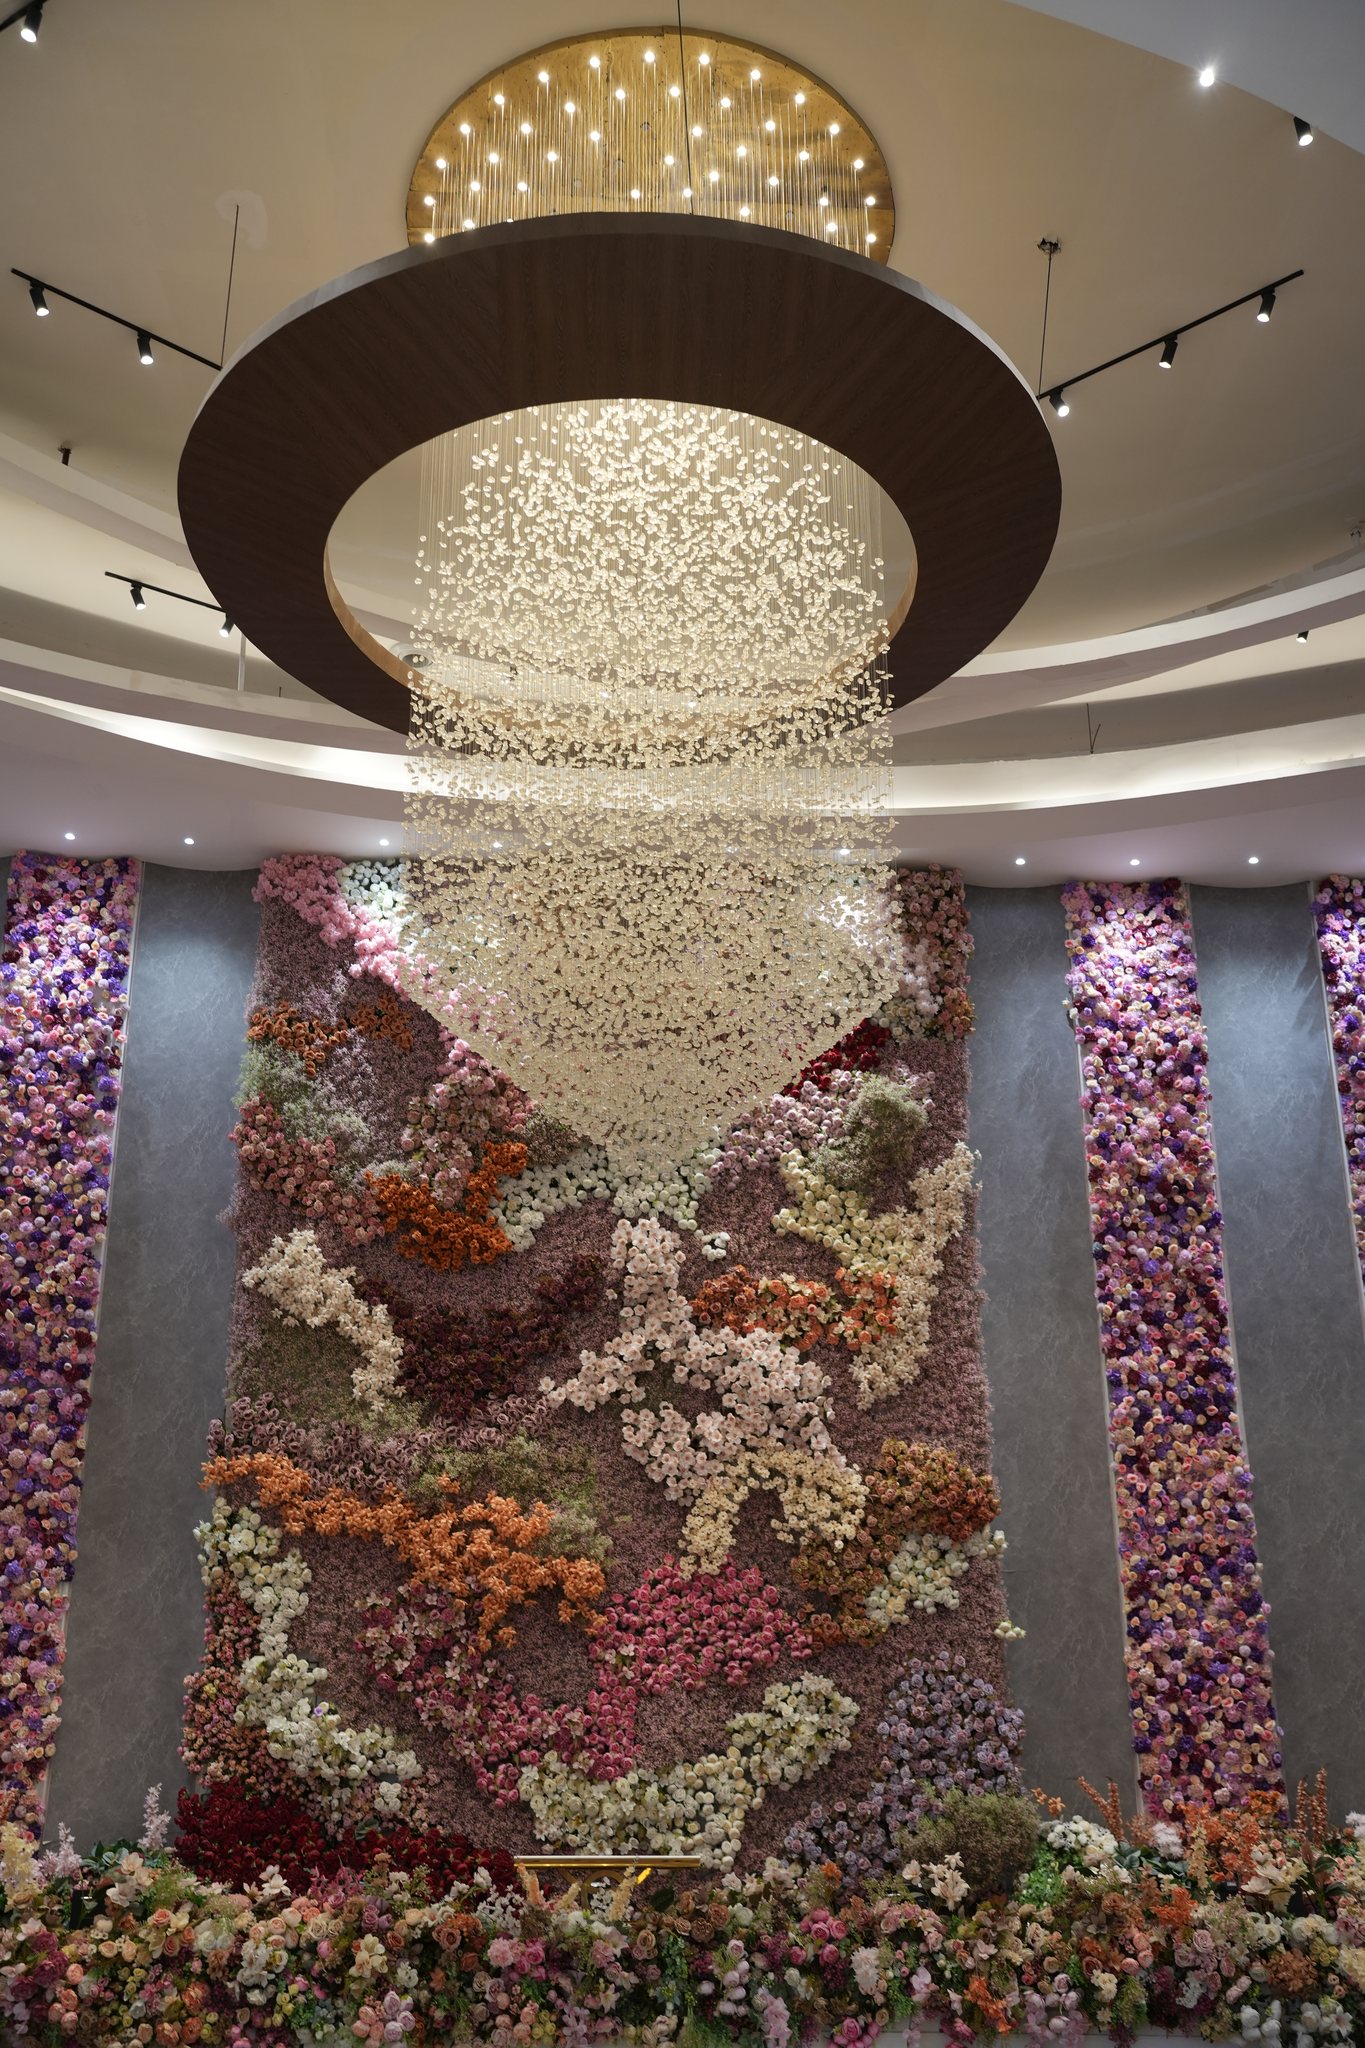
Ravaya Banquets monumental tiered crystal chandelier suspended before a double-height botanical feature wall
Detail Study 01 [ Tiered Crystal Chandelier & Botanical Tapestry Wall ]
Ravaya Banquets soaring double-height ballroom featuring wave ceiling coffers, illuminated pilasters, and multiple chandeliers
Detail Study 02 [ Double-Height Ballroom & Wave Ceiling Coffers ]
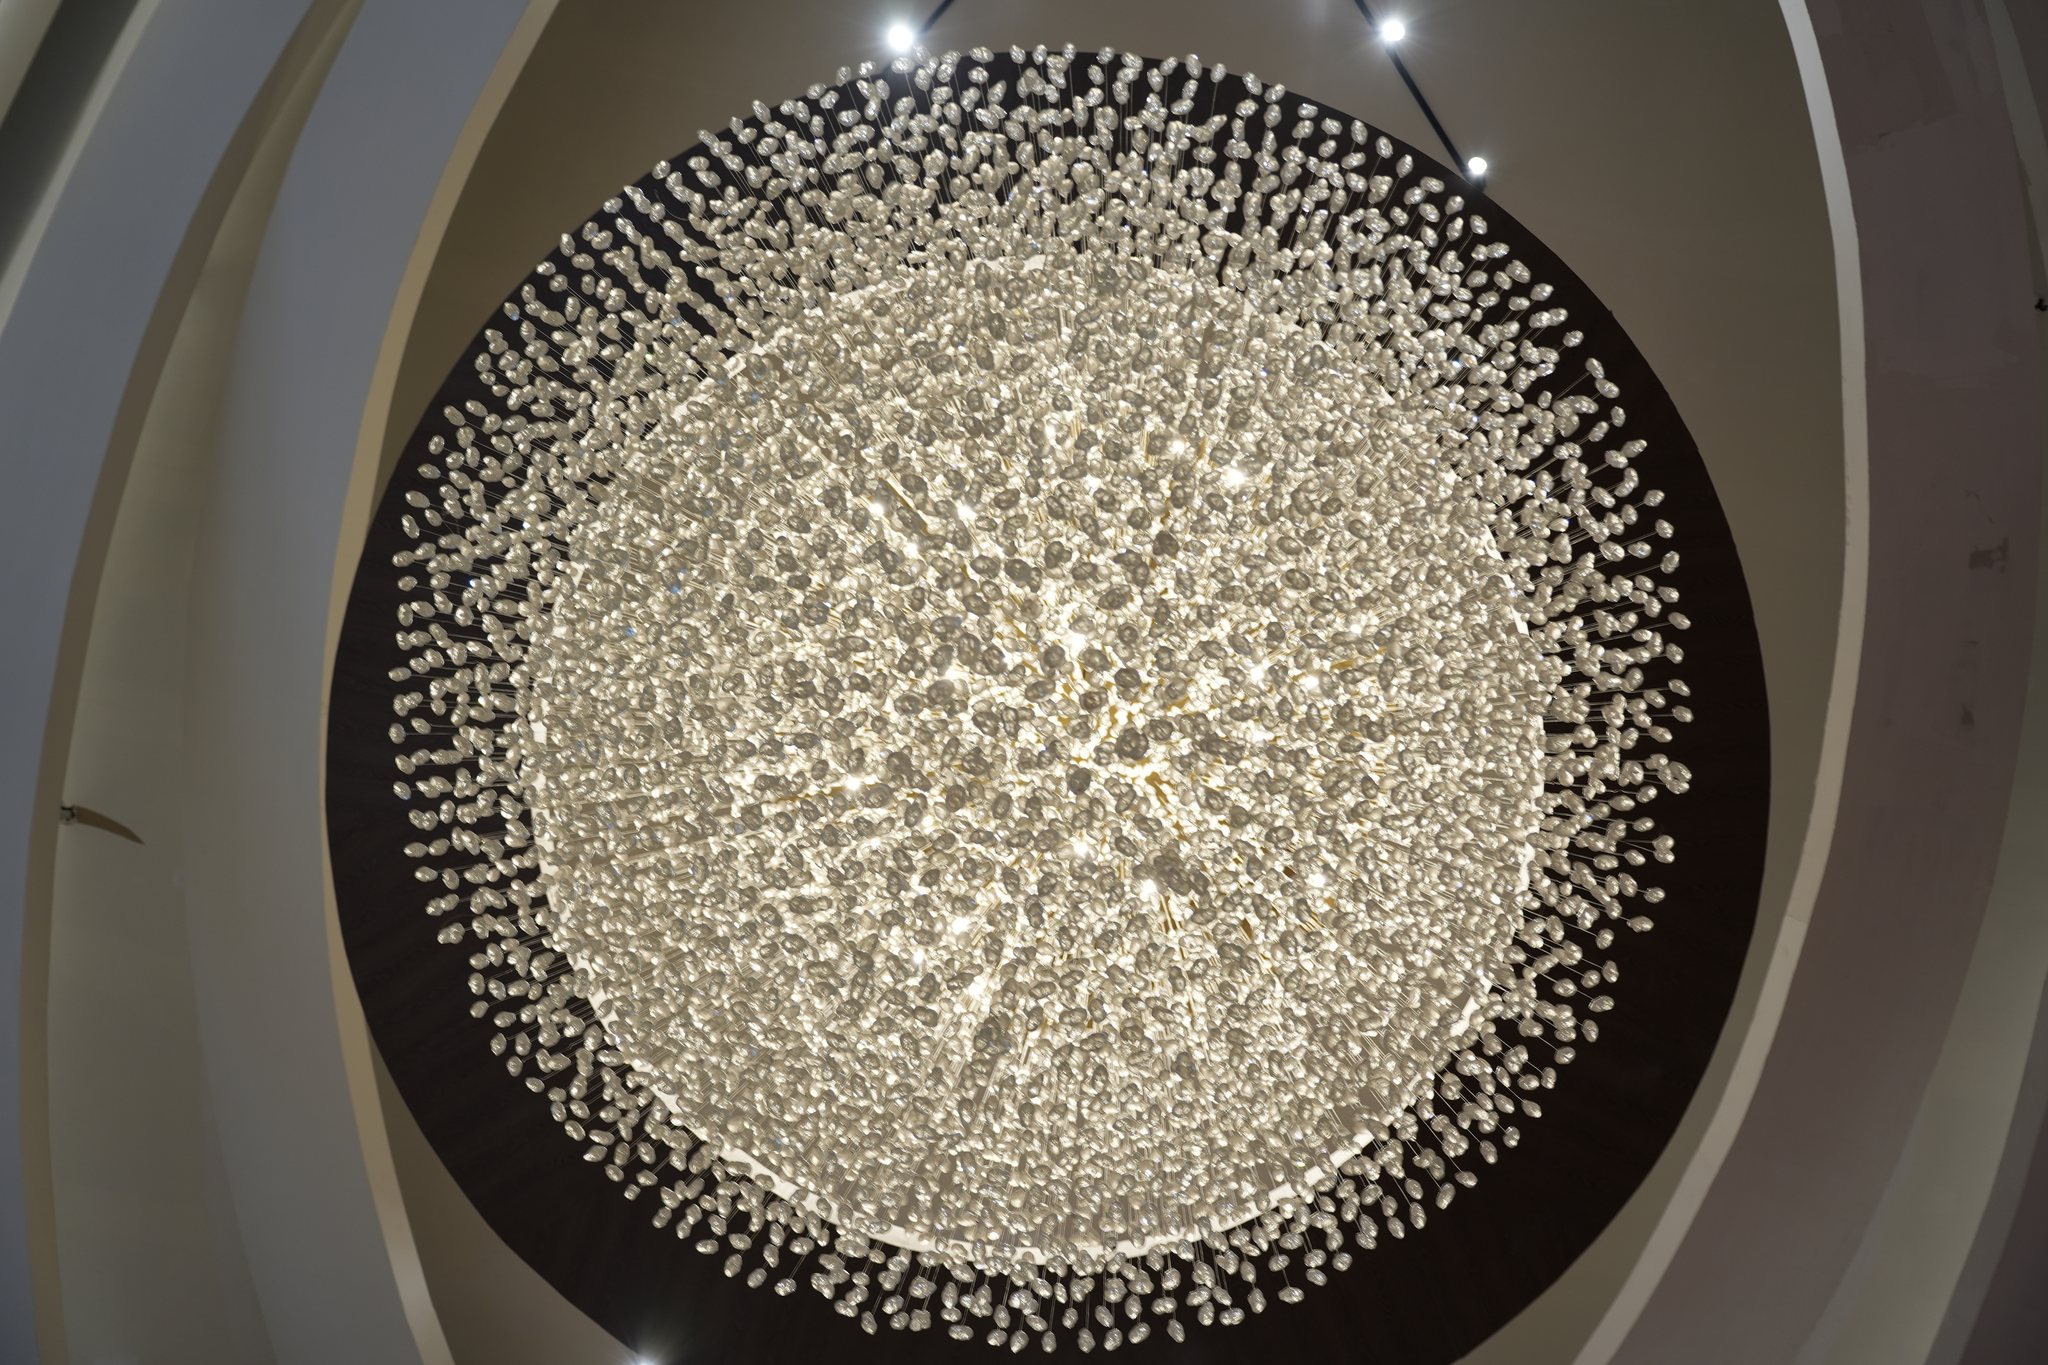
Ravaya Banquets architectural worm's-eye view of the massive circular crystal chandelier and recessed ceiling dome
Full Bleed Architectural Perspective [ Monumental Chandelier Dome & Ceiling Geometry ]
Execution Milestone

Heavy structural steel engineering transformed into an atmosphere of palatial celebration.

Visual Documentation

Facade Architecture & Portico.

Exterior Envelope Execution
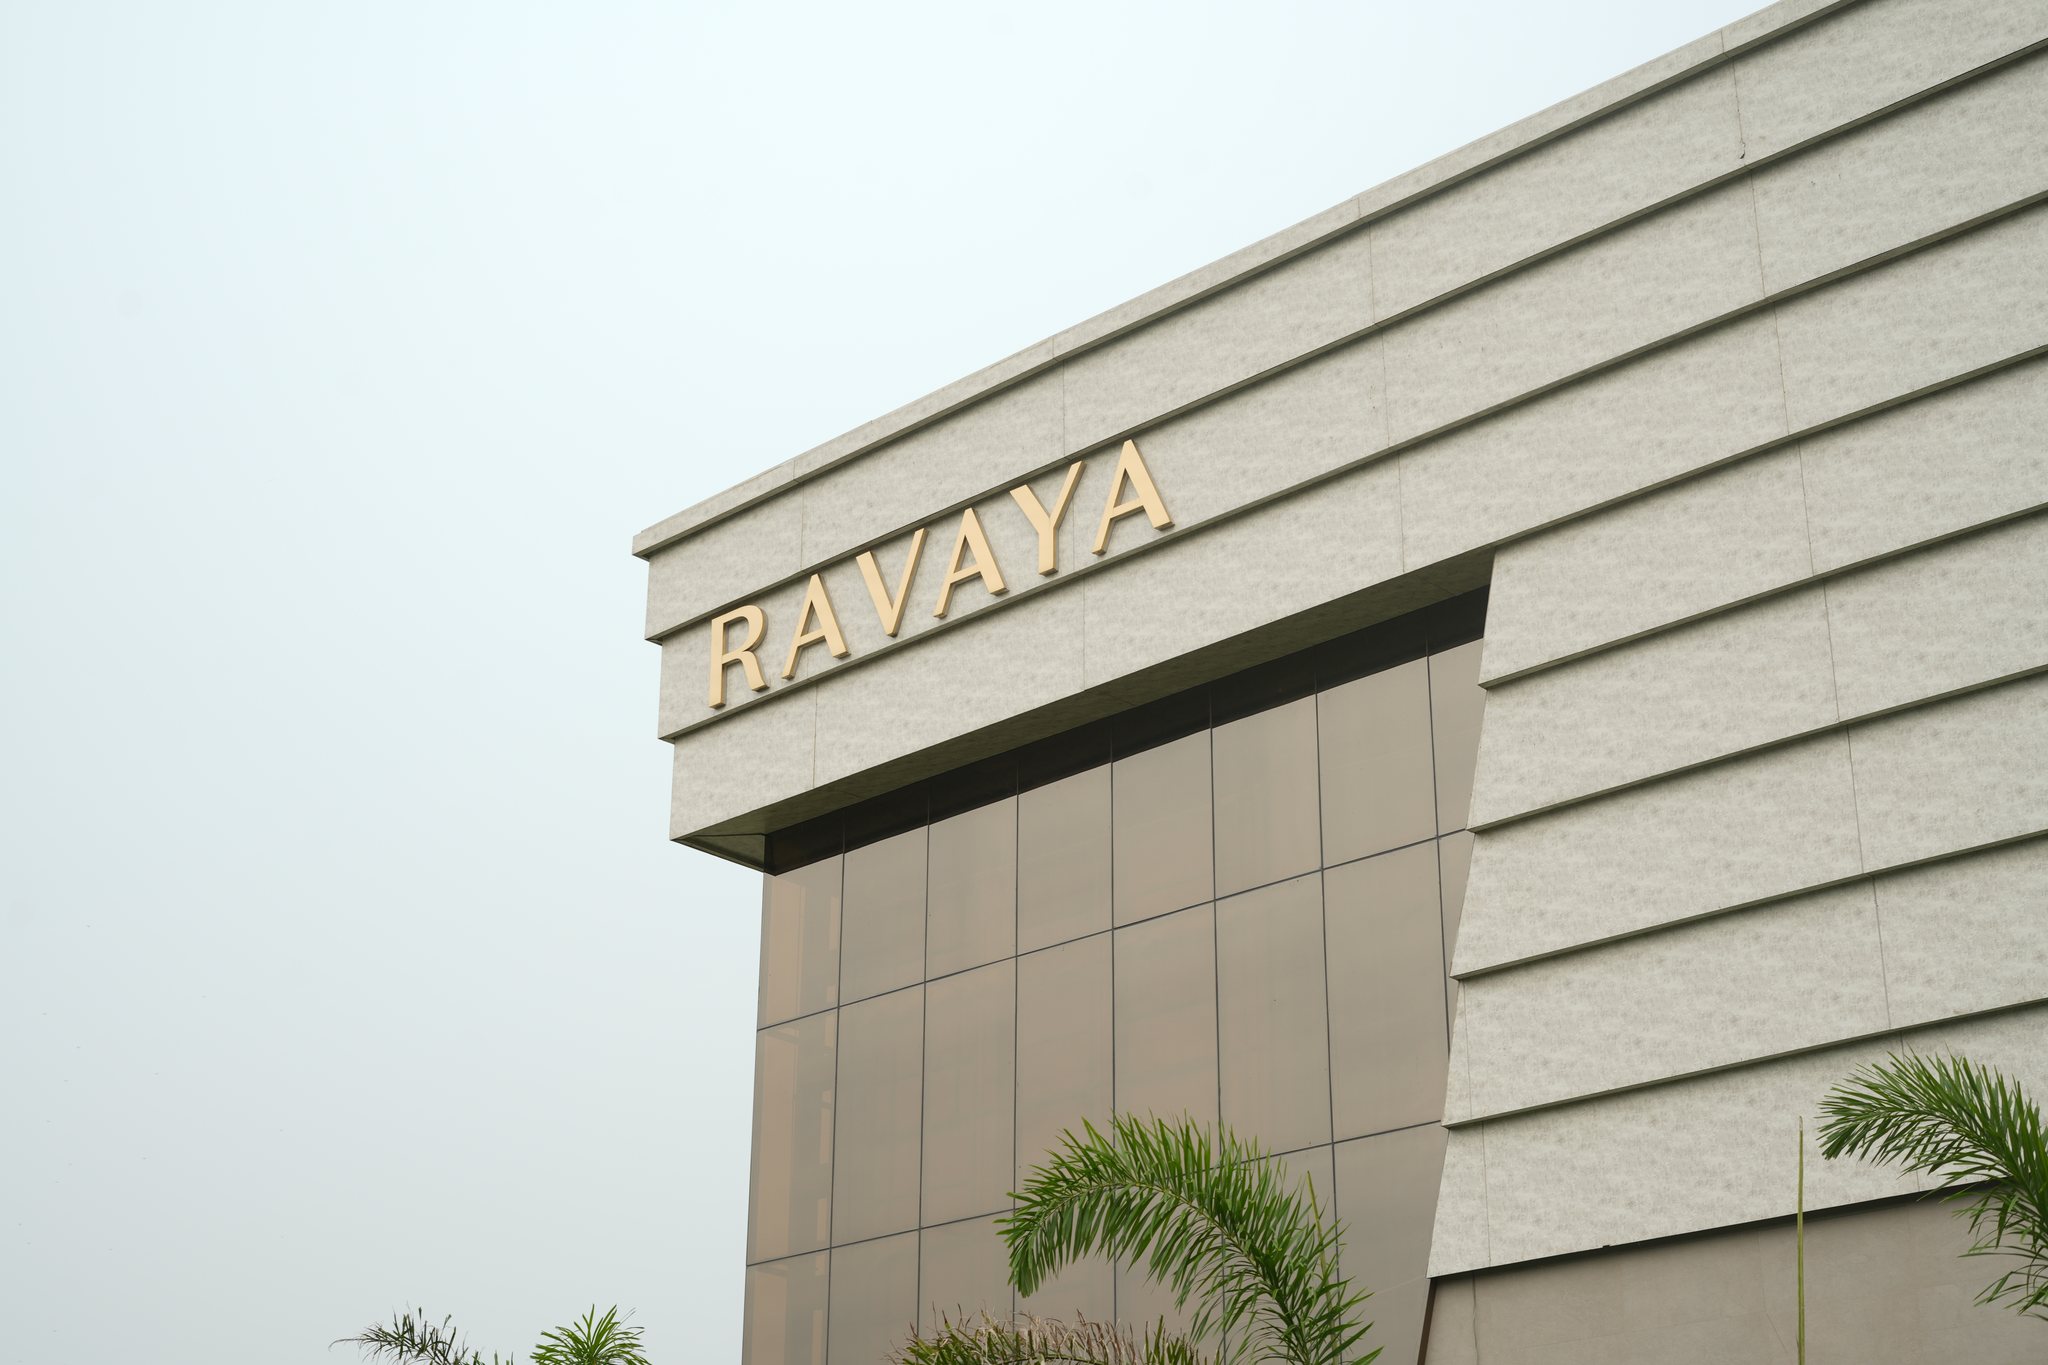
Ravaya Banquets architectural facade cornice detailing, linear stone reveals, and brass RAVAYA signage
Visual Documentation [ Exterior Facade Cladding & Dimensional Signage // Ravaya ] Format: High-Resolution Architectural Photography
Ravaya Banquets circular mosaic and stone buffet rotunda with brass serving counters and fluted columns
Gallery 01 [ Circular Mosaic Buffet Rotunda ]
Ravaya Banquets double-height backlit geometric fretwork light column and timber wall panelling
Gallery 02 [ Backlit Geometric Light Column ]
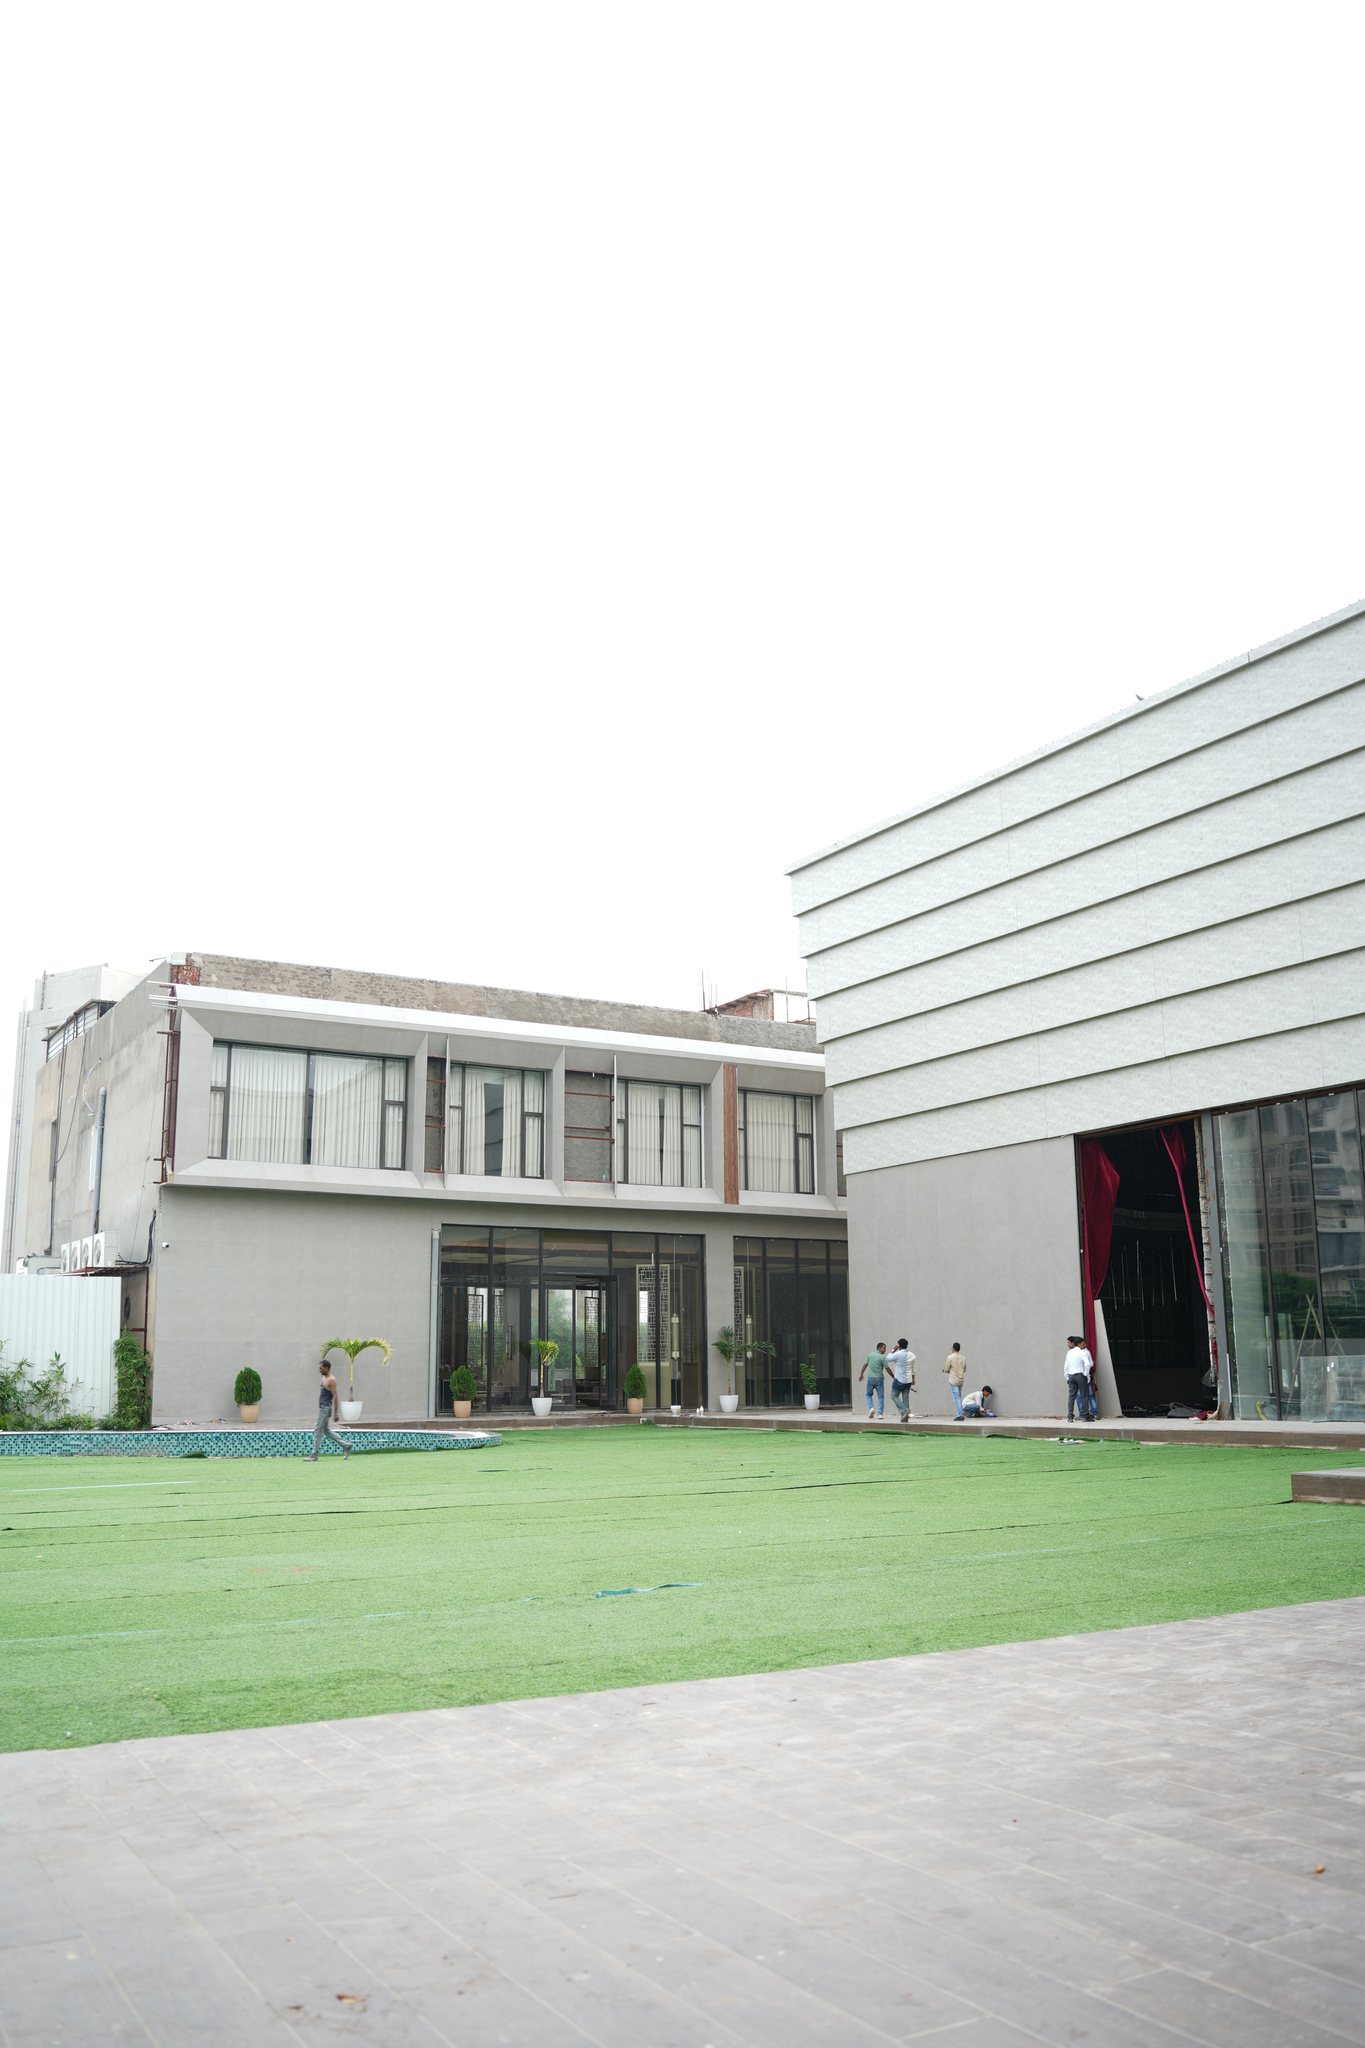
Ravaya Banquets manicured outdoor event lawn and glazed banquet hall architecture
Gallery 03 [ Event Lawn & Glazed Banquet Wing ]
Project Commission

Planning A Grand Banquet Or Hospitality Venue?

We deliver ground-up civil construction, long-span structural steelwork, and luxury turnkey interiors for landmark hospitality venues across India.