Dayal Opticals
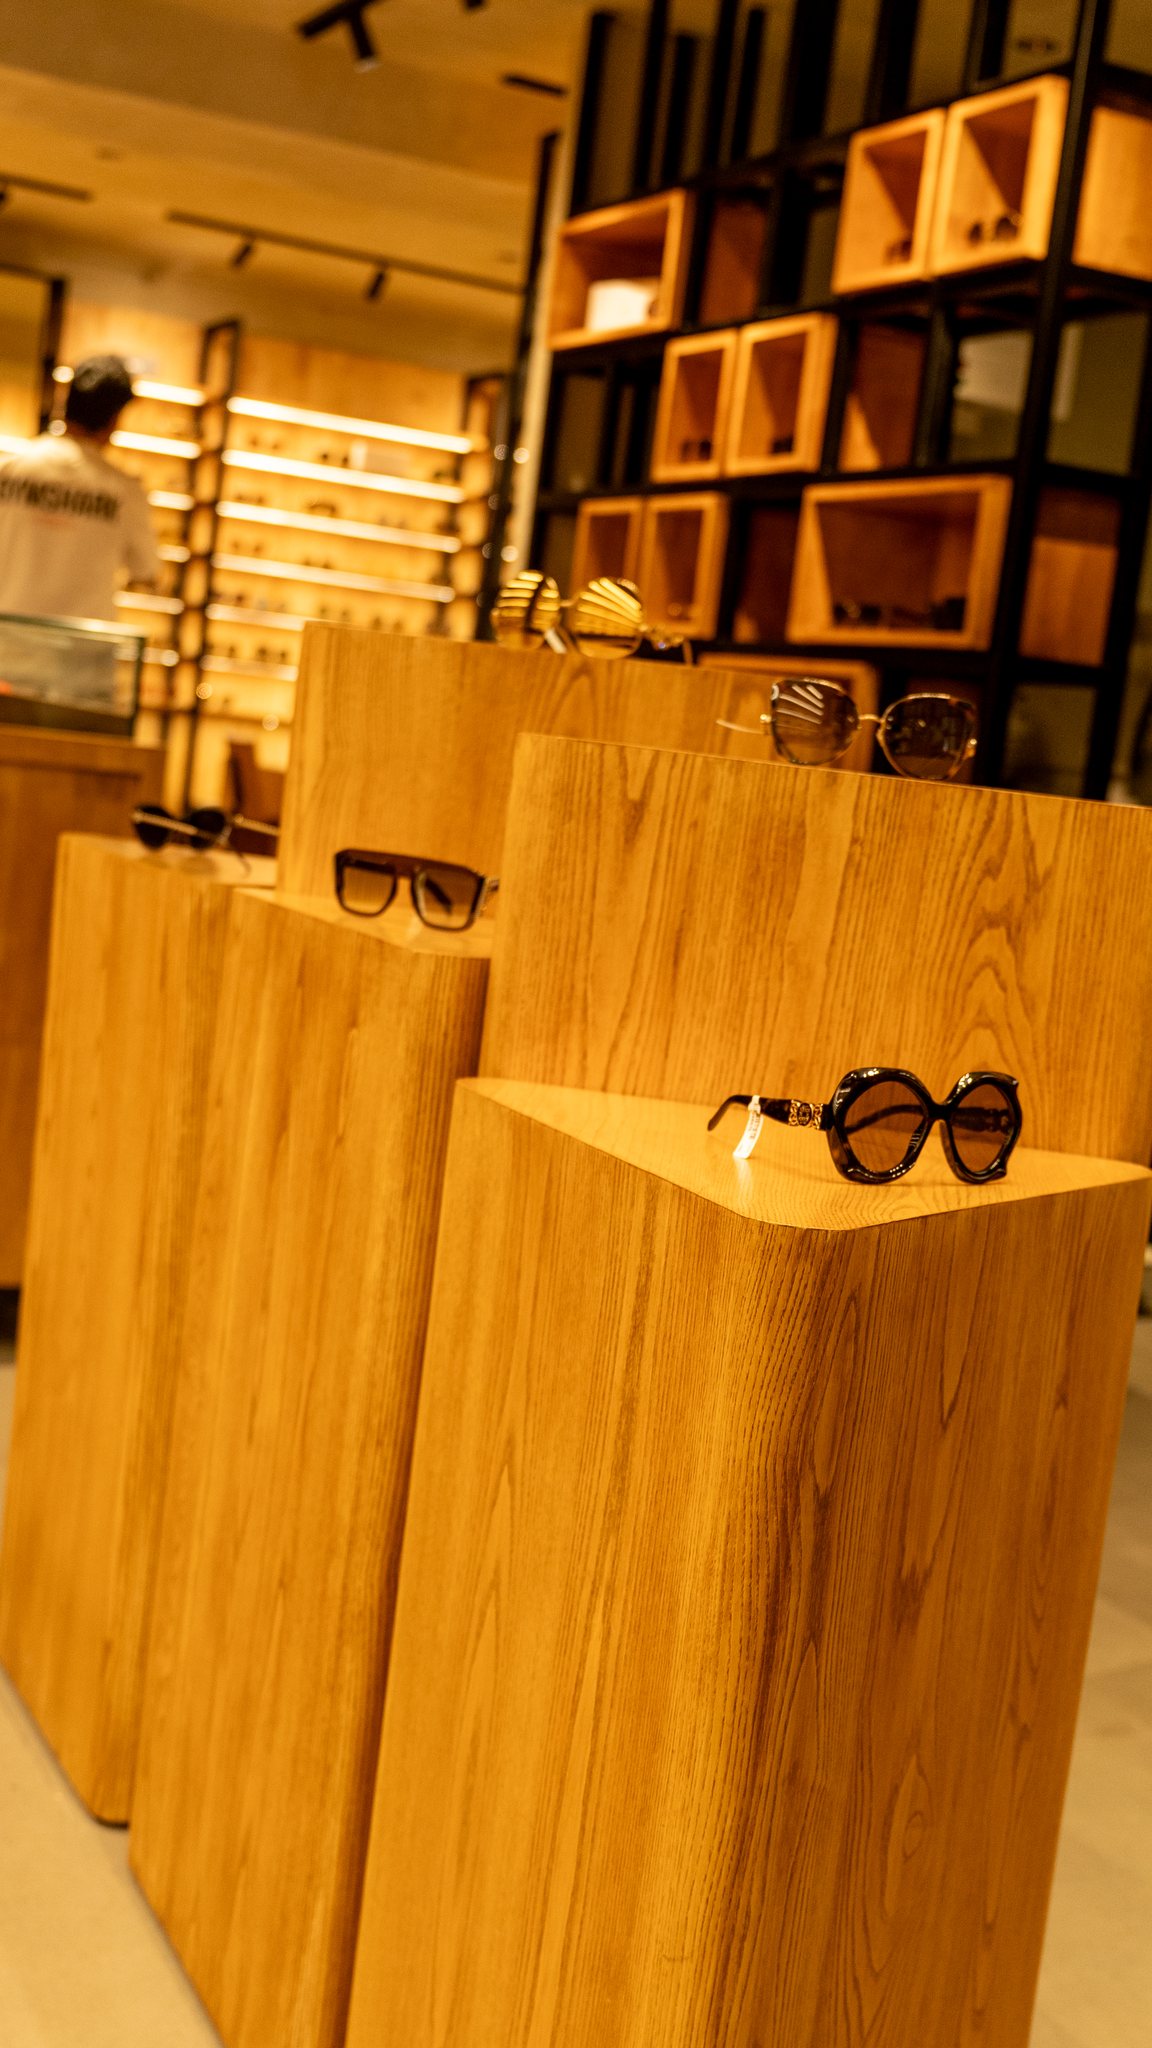
Engineered a museum-grade luxury optical retail experience featuring bespoke curved timber walls, precision-illuminated eyewear vitrines, clinical optometry suites, and monolithic terrazzo flooring.
We partner with leading retail houses, hospitality operators, institutional developers, and corporate enterprises across India to engineer and execute spaces of lasting commercial and architectural value.
Long-term brand relationships spanning flagship launches and multi-location regional rollouts.
Centrally governed on-site execution across Delhi NCR, Mumbai, Bengaluru, and emerging commercial hubs.
Specialized teams for Luxury Retail, Destination Hospitality, Corporate HQ, and Private Residences.
Single-point contractual accountability from civil structure and MEP to bespoke factory millwork.
Engineered a museum-grade luxury optical retail experience featuring bespoke curved timber walls, precision-illuminated eyewear vitrines, clinical optometry suites, and monolithic terrazzo flooring.
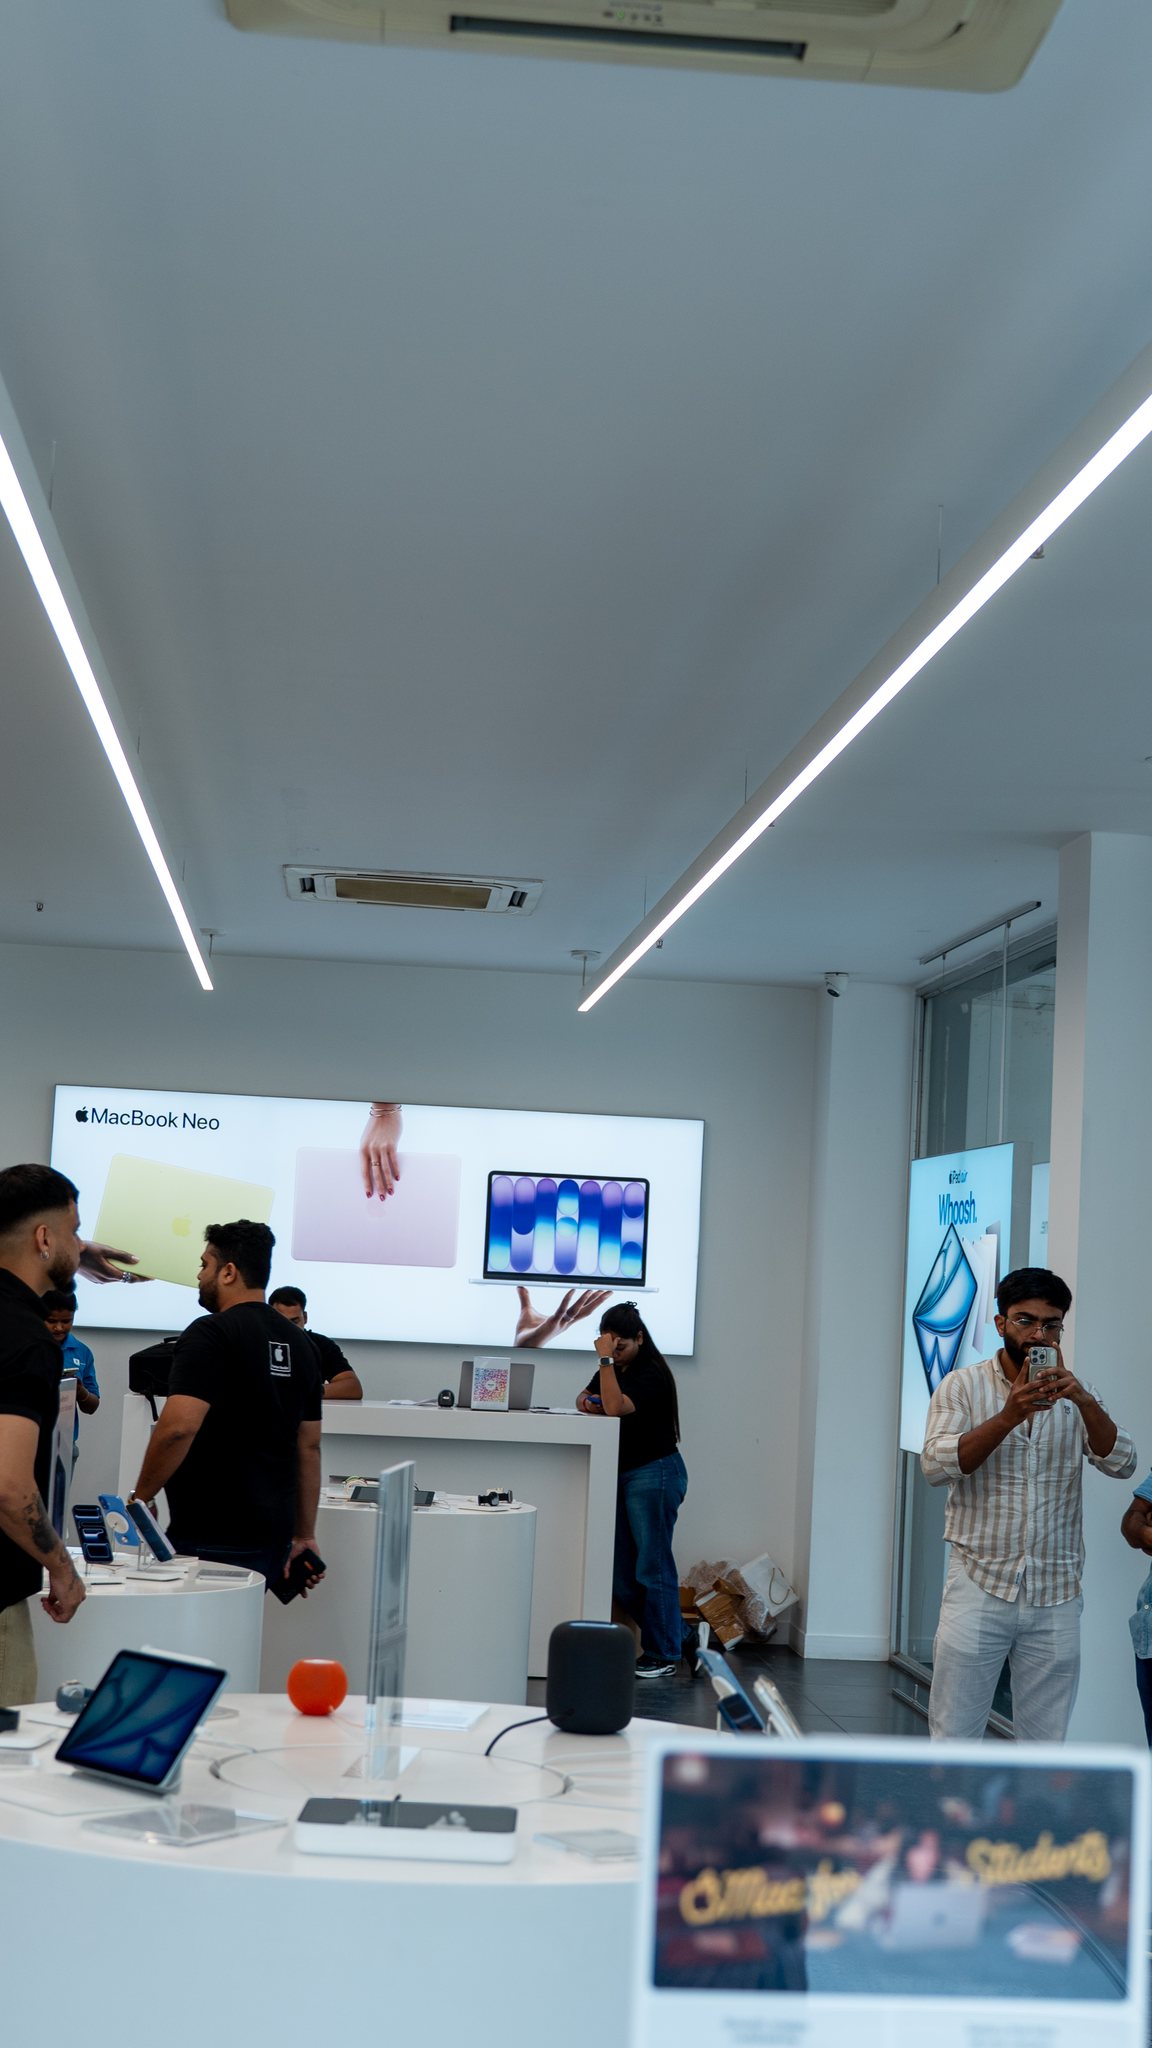
Delivered a high-specification technology retail environment adhering to strict international brand tolerances—integrating continuous linear acoustic ceiling baffles, concealed floor data routing, and custom display joinery.
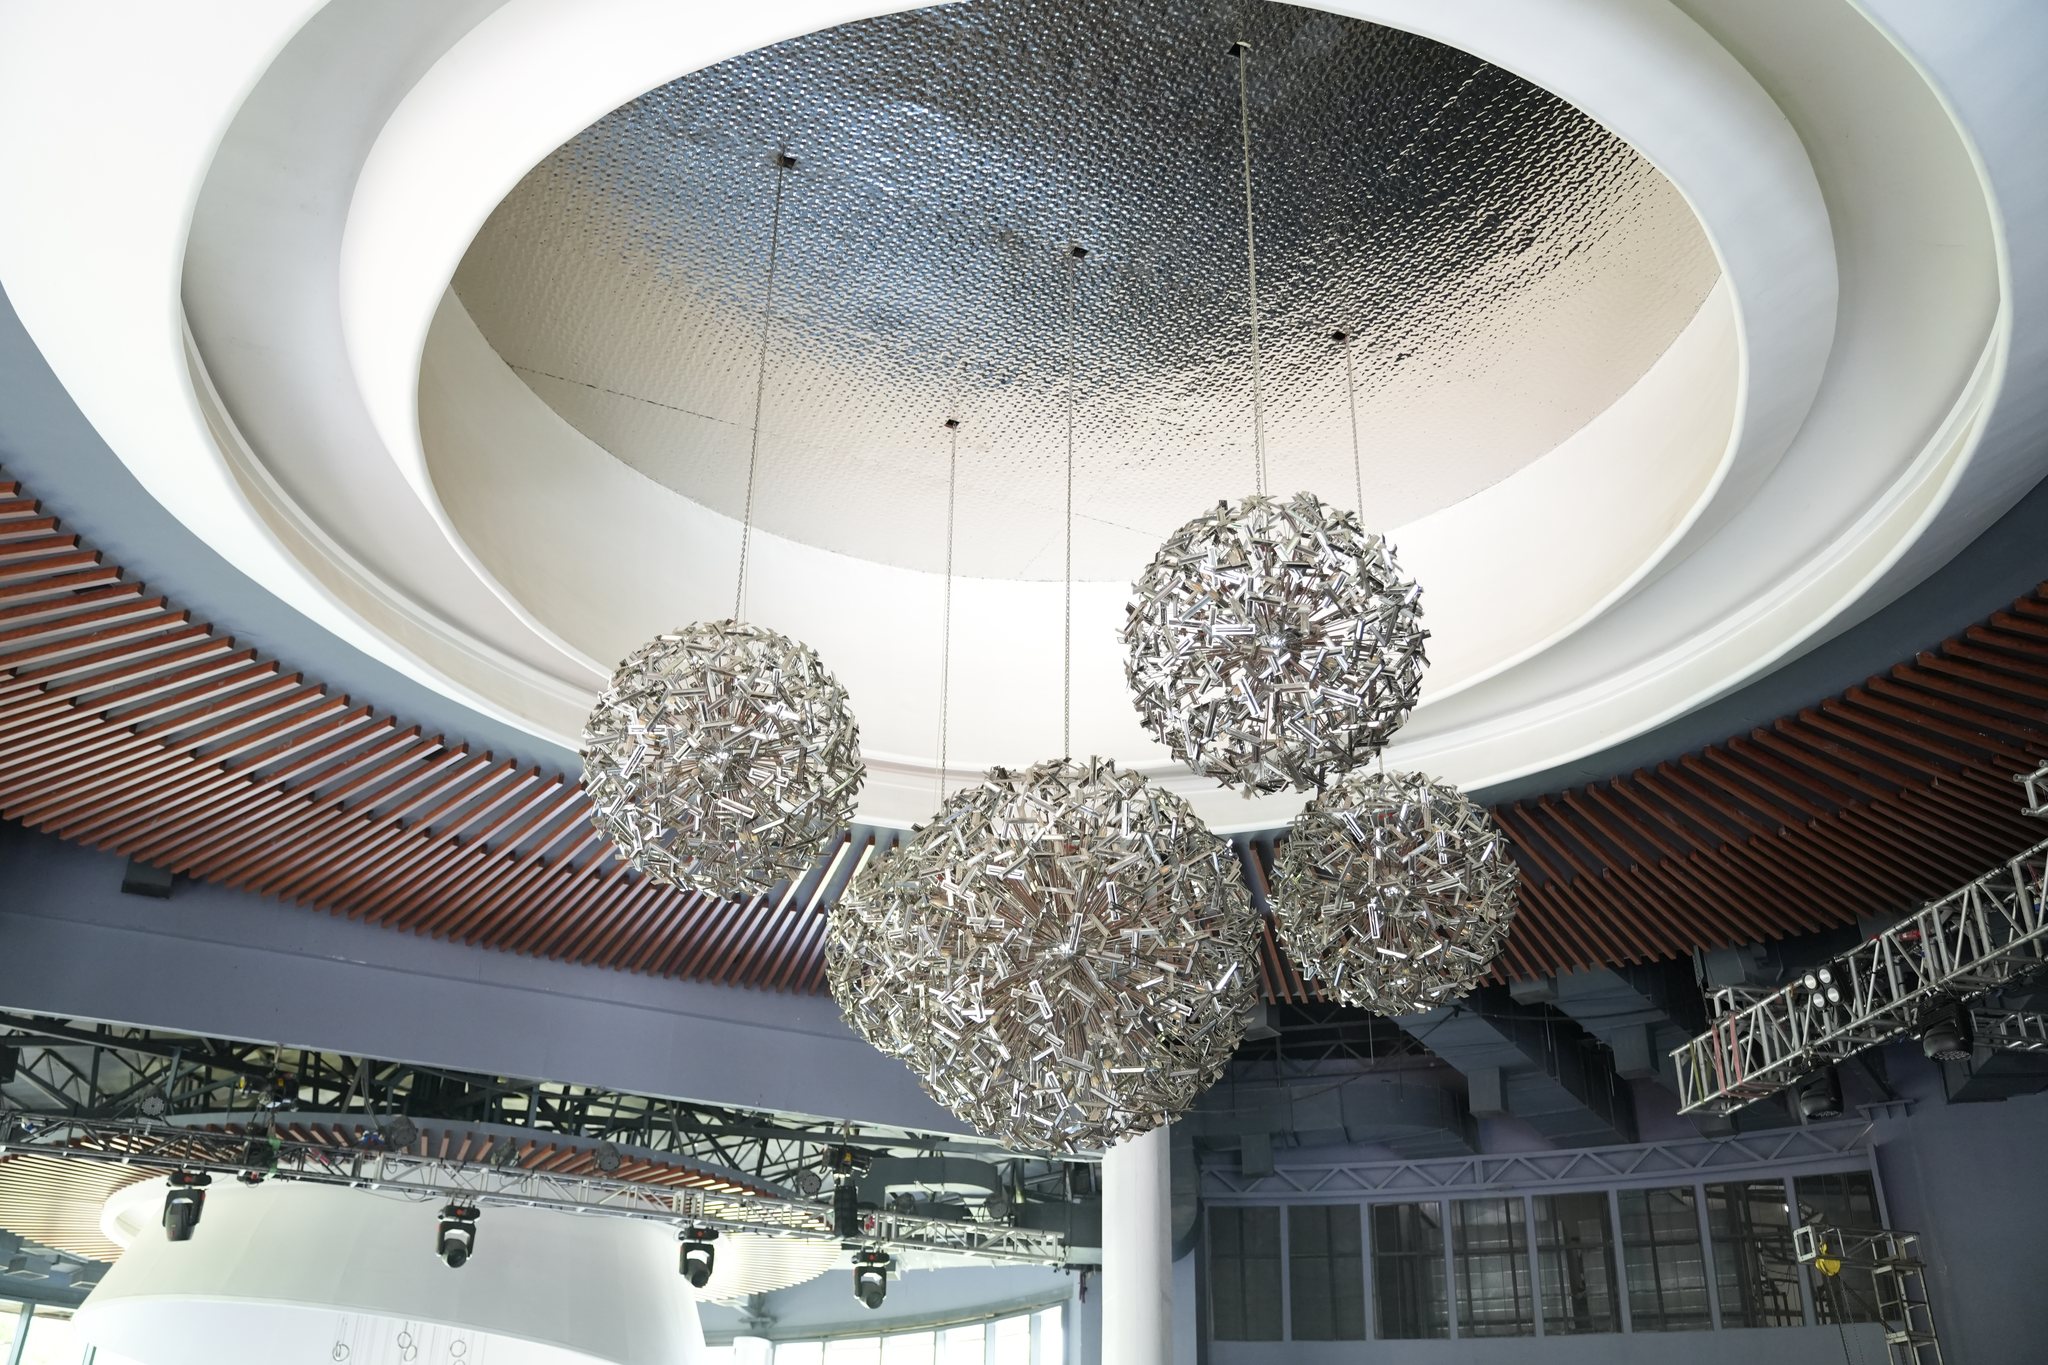
Executed an expansive glasshouse hospitality and celebration destination for The Primulas, uniting structural steel glazing, coffered chandelier ceilings, botanical wall murals, and high-traffic marble masonry.
Complete civil envelope, neoclassical-contemporary facade architecture, landscaped arrival court, and column-free acoustic banquet interiors designed for large-scale luxury events.
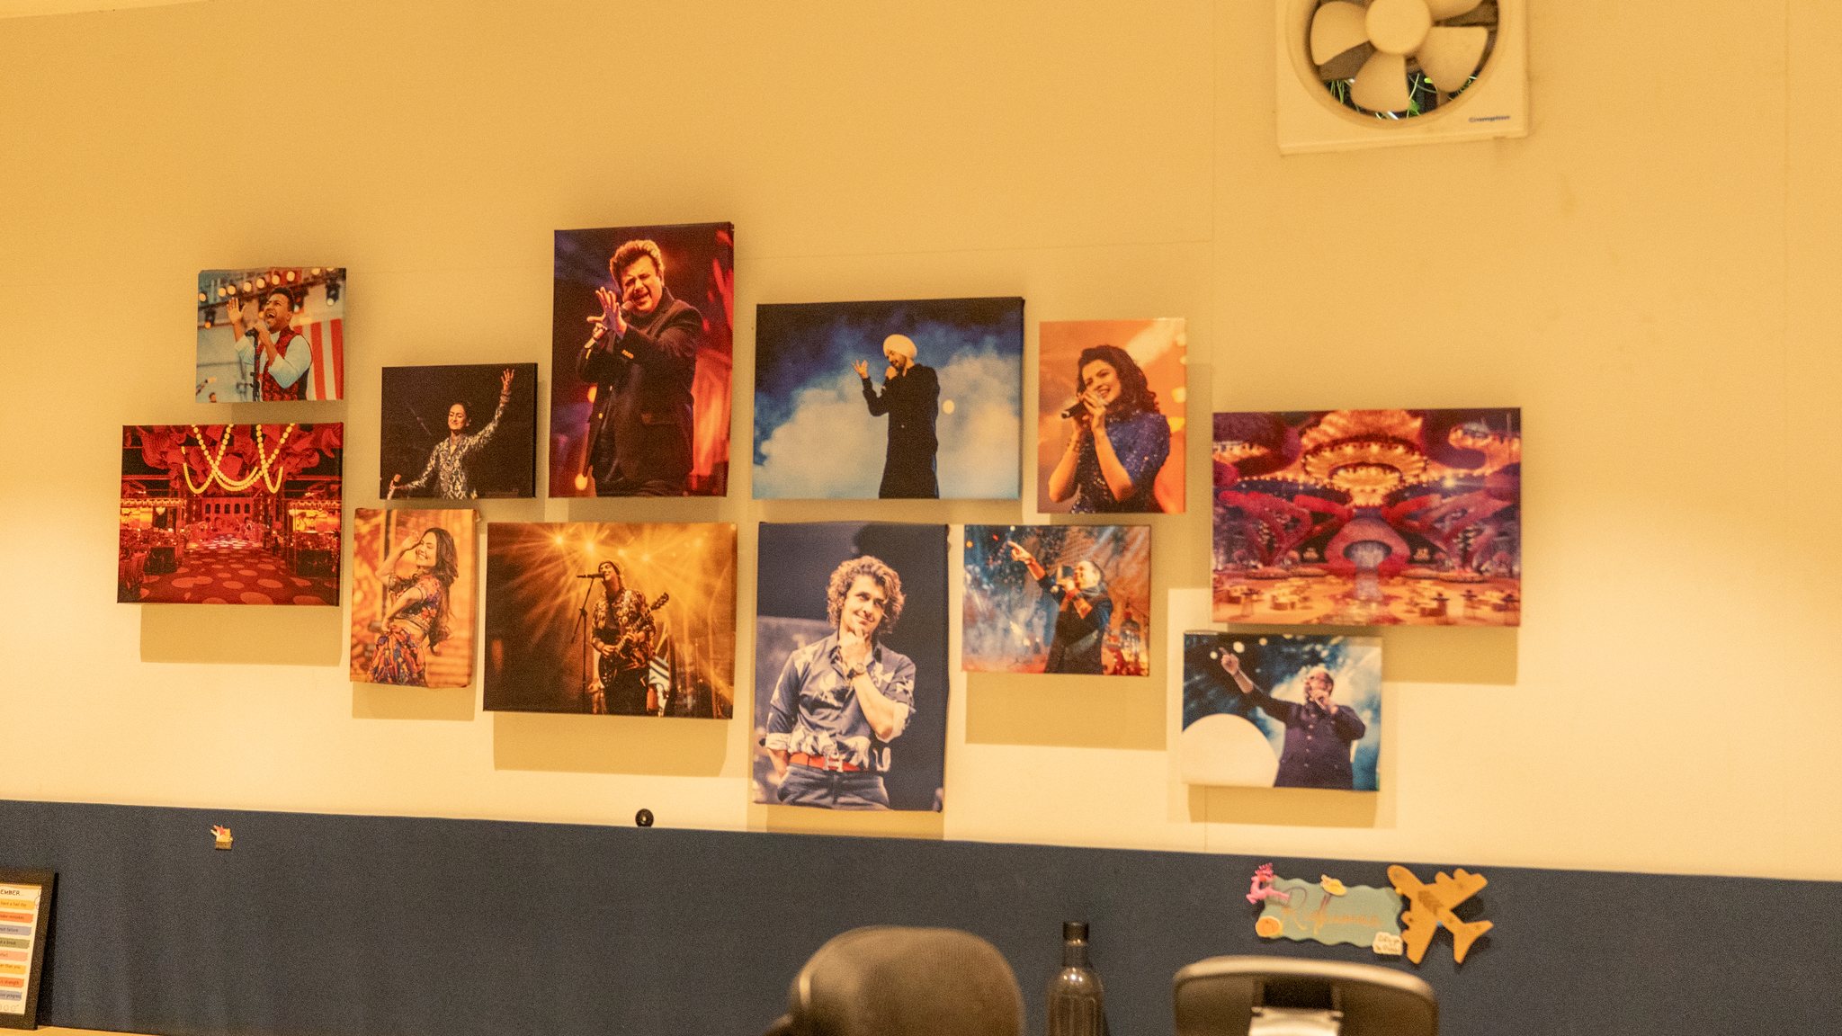
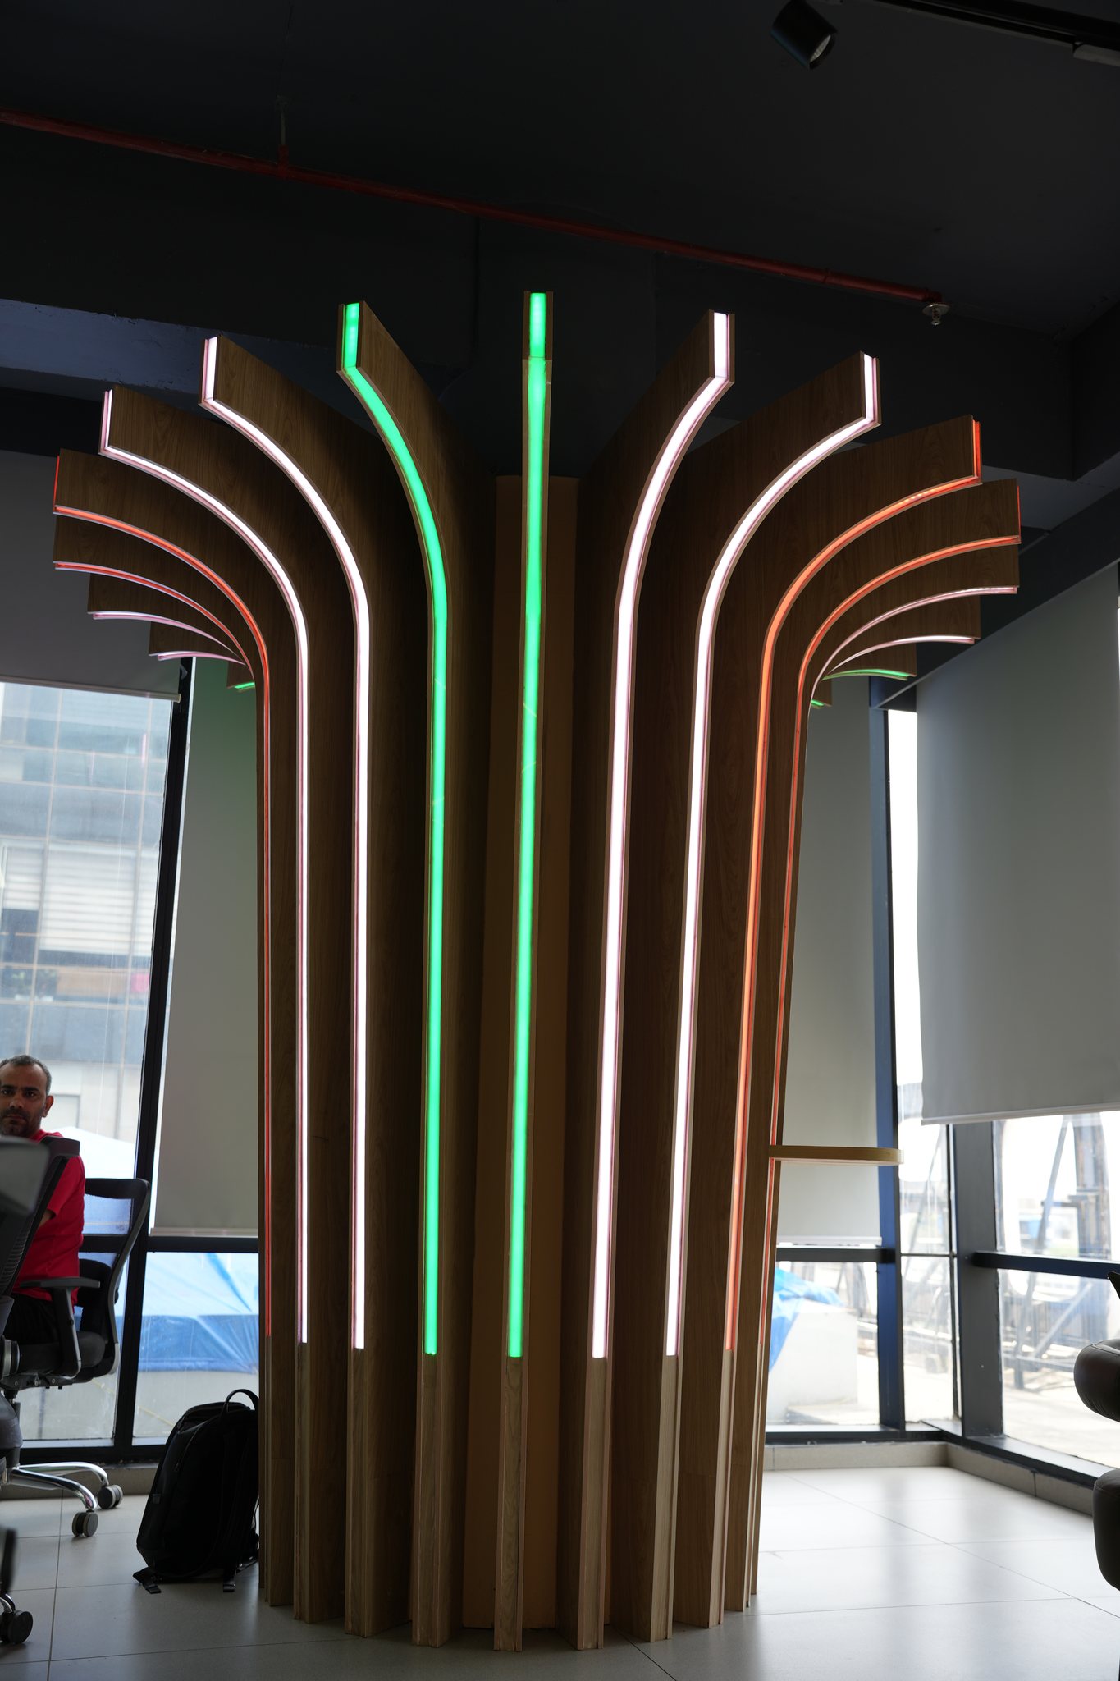
Crafted an acoustically isolated creative production headquarters featuring executive screening suites, collaborative agile bays, warm timber partitions, and studio-grade lighting control.
Turnkey corporate headquarters engineered for operational density and executive poise—integrating geometric LED ceiling systems, acoustic glass boardrooms, server infrastructure, and bespoke millwork.
We execute flagship boutiques and Apple Premium Partner stores under strict global architectural guidelines, millimeter joinery tolerances, and rapid mall night-shift schedules.
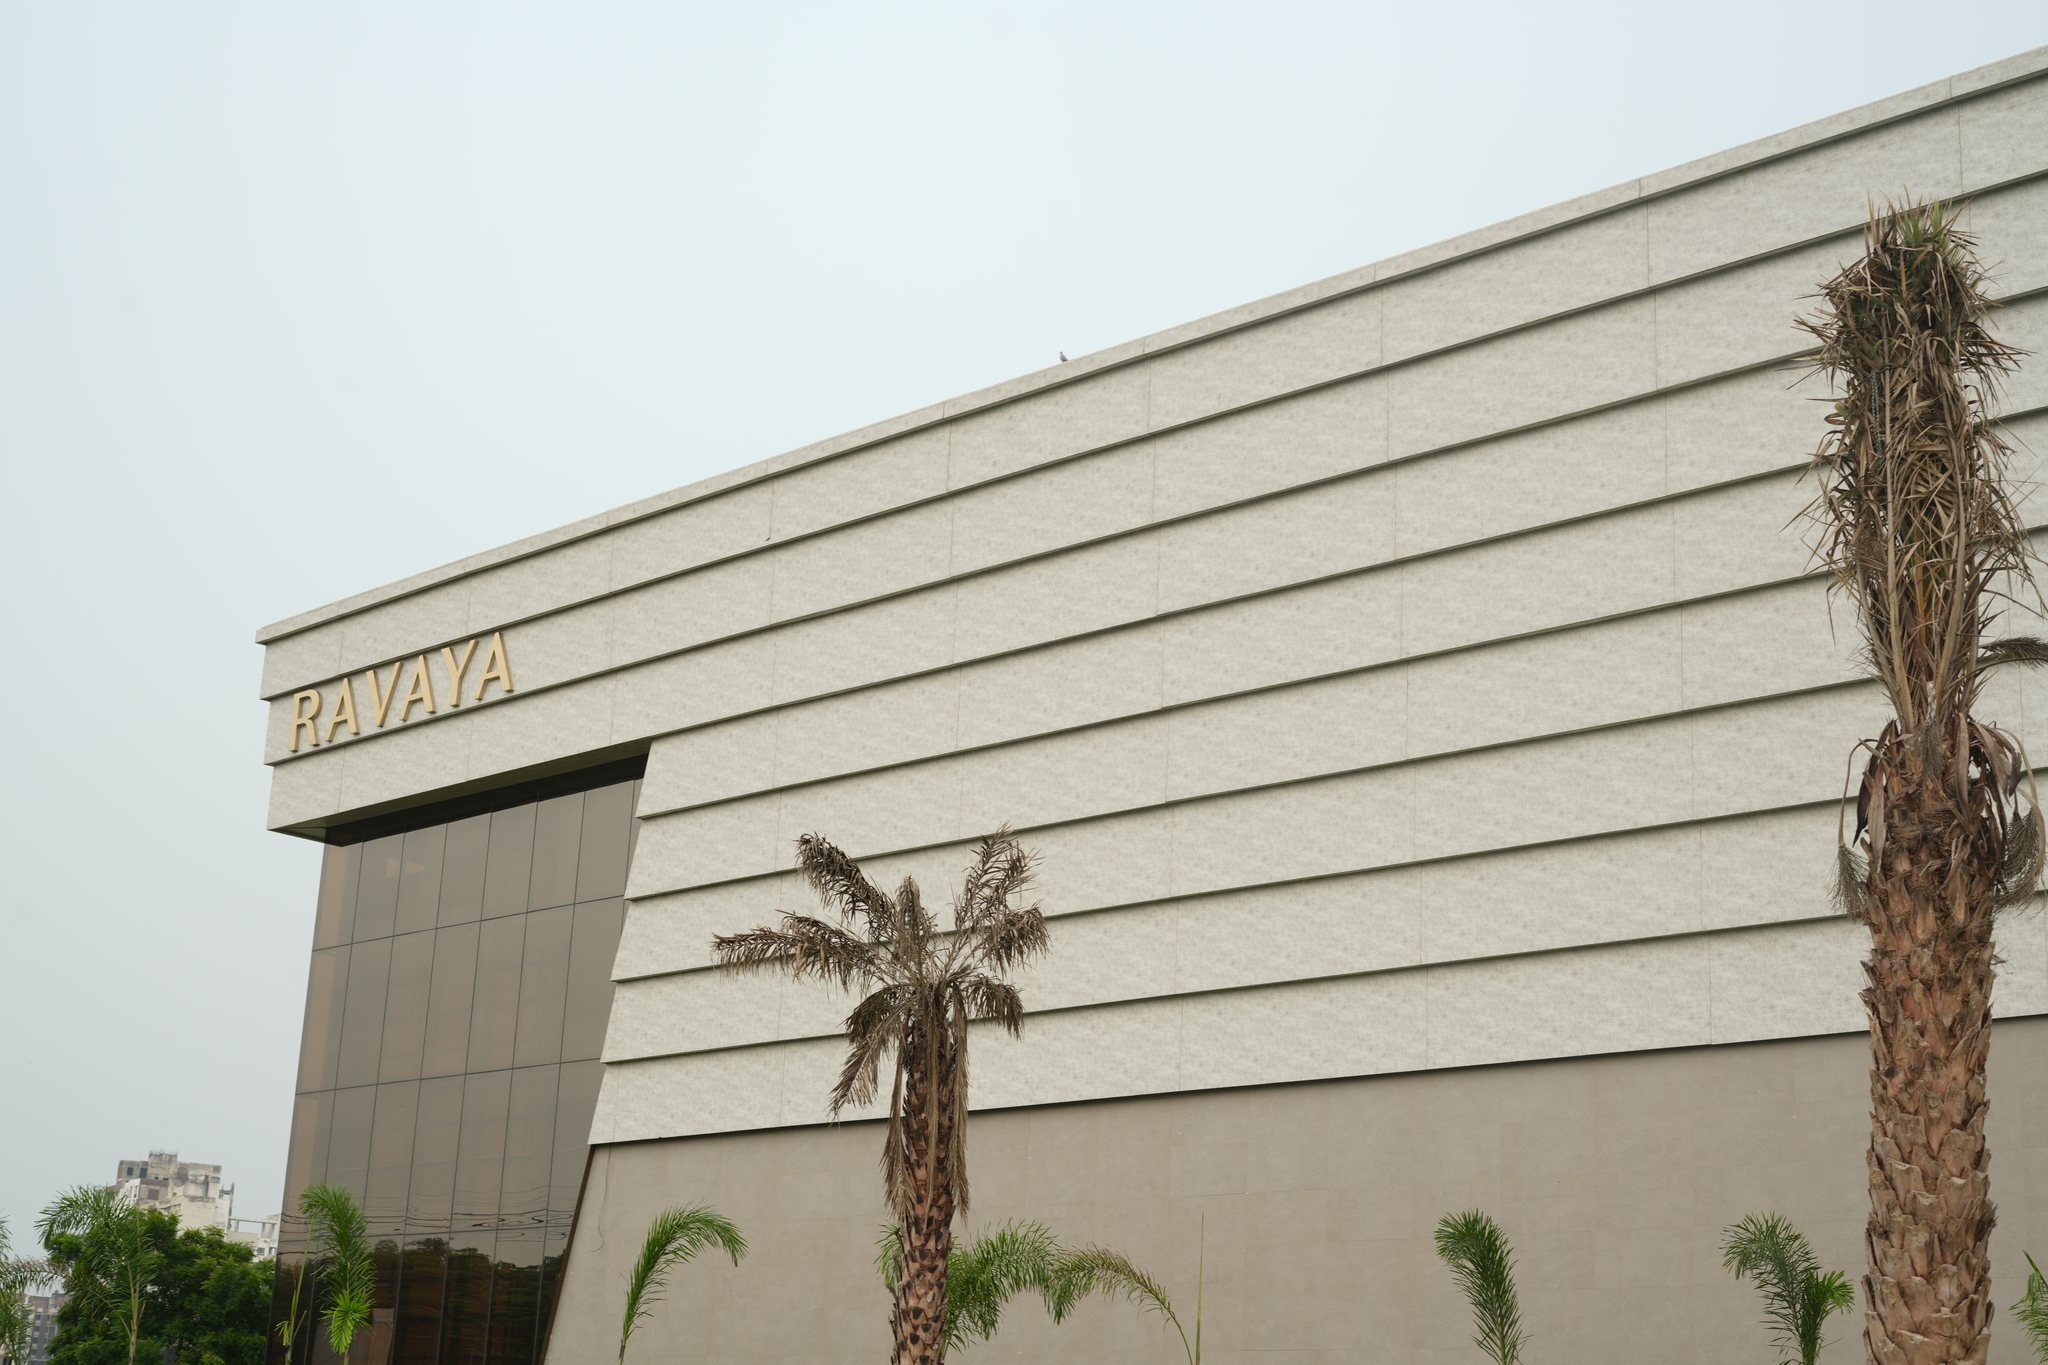
From multi-outlet QSR and fine dining rollouts like Khan Chacha to monumental banquet destinations like The Primulas and Ravaya, we integrate heavy kitchen MEP with luxury guest finishes.
High-density corporate headquarters and acoustic media studios delivered with redundant data infrastructure, ergonomic lighting, and zero schedule slippage.
Brand directors and project heads deal with one unified engineering contract—eliminating friction between civil contractors, MEP consultants, and interior fit-out teams.
"Urban Interiors delivered our flagship showroom with zero optical glare on our vitrines and exact joinery alignments within a tight 48-day window."
"Executing an Apple Premium Partner store requires millimeter compliance with global fixture and acoustic baffle standards. Urban Interiors met every benchmark."
"From curvilinear structural steel glazing to custom chandelier domes and marble colonnades, their single-point turnkey command eliminated all site delays."
We work directly with brand directors, founders, and project leaders to scale physical presences across India without execution risk.